Pedare Christian College

  • Project

    Pedare Christian College – Senior Learning Centre

  • Industry
  • Location

    Pedare, SA

OVERVIEW

Pedare Christian College expanded its campus in 2025 with a new two-storey Senior Learning Centre. Featuring eleven classrooms, breakout areas, a lecture theatre, boardroom and landscaped outdoor spaces, the centre is designed to enrich the learning experience for senior students.

OBJECTIVE

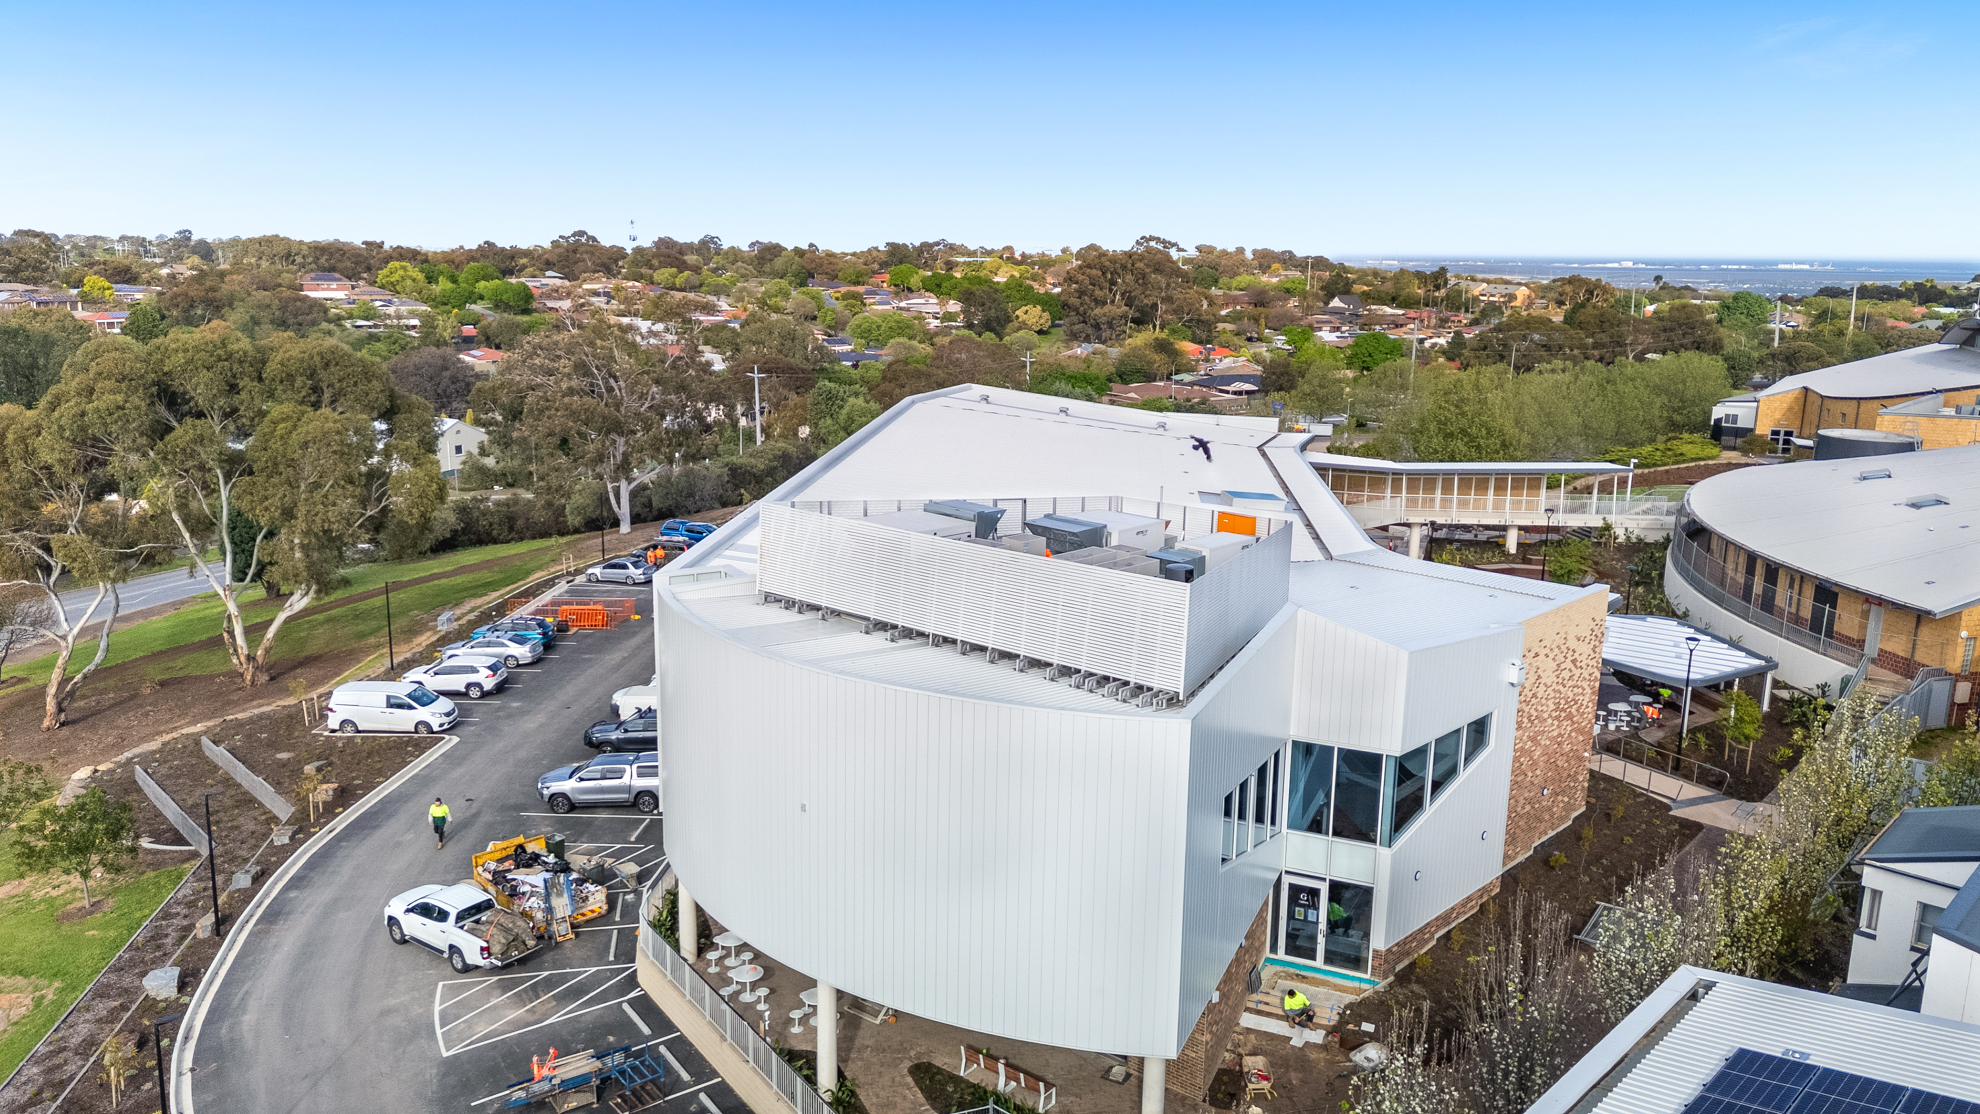
Hart was engaged to design and construct plant platforms, screens and a roof safety system, providing maintenance workers with safe access to roof-mounted equipment without compromising the building’s aesthetic.

OUTCOME

The building’s distinctive angles were reflected in the design of the trapezoid-shaped plant platform and bespoke angled screen. To compliment the building’s geometry, the screen was sloped with slats running parallel to the roof deck. It was also perpendicular at the high and vertical at the low end as specified by the architect.
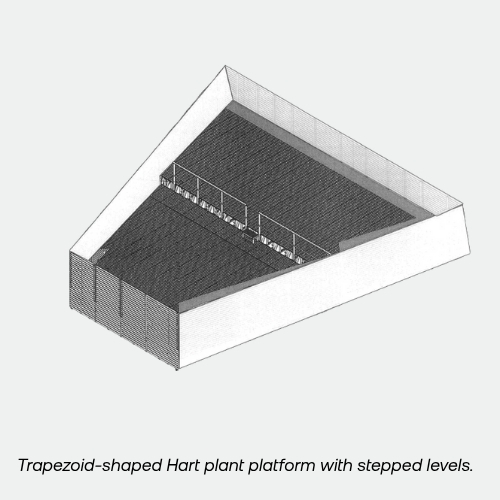


The various angles of the platform and screen demanded custom engineering and precise installation to achieve a seamless, high-quality finish. The complete safe access system included:
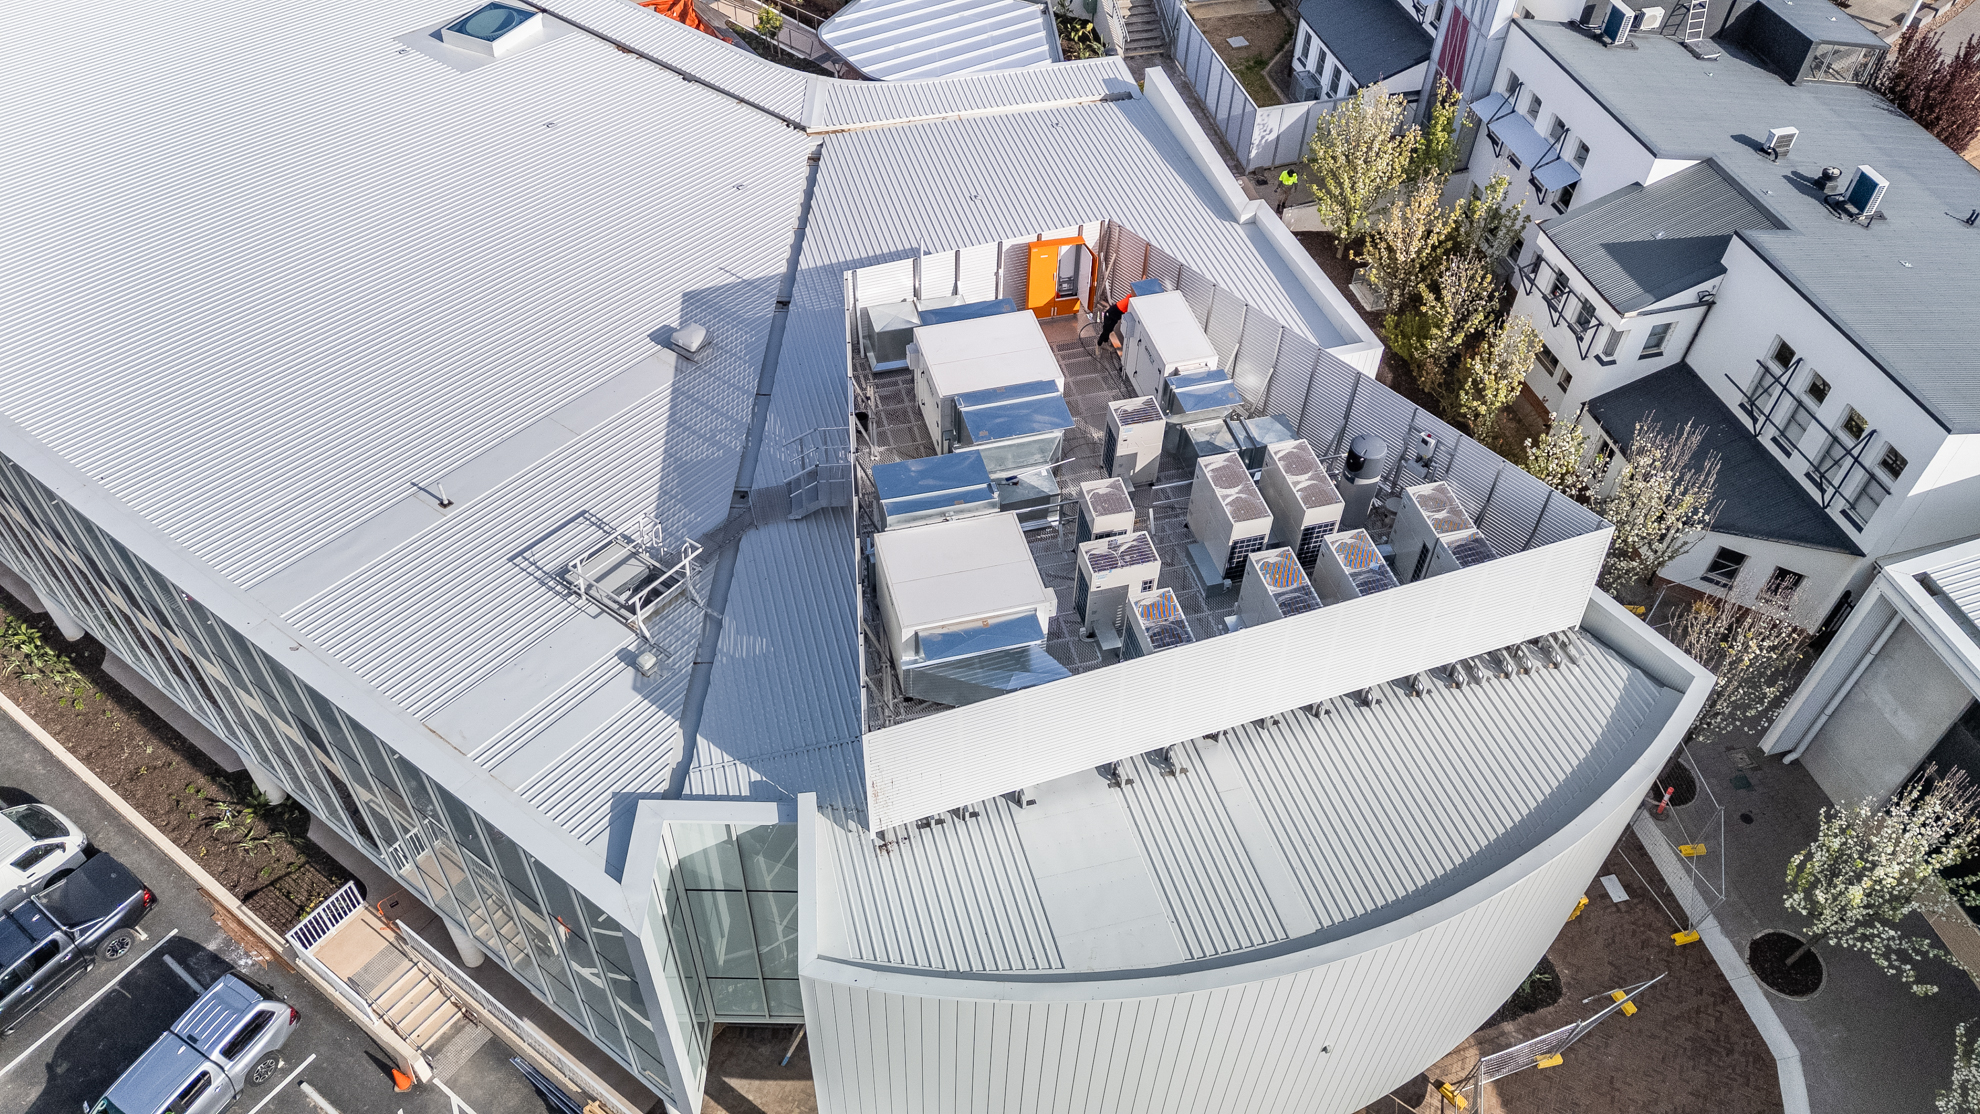
  • Hart roof mounted plant platform
  • Hart slatted screen system
  • Fold down ladder – internal access
  • Sliding roof access hatch and guardrail kit – powder coated
  • Non-slip aluminium walkway on battens
  • Step ladder from roof deck to platform
  • Fall arrest anchor points

Similar Projects

Similar Projects