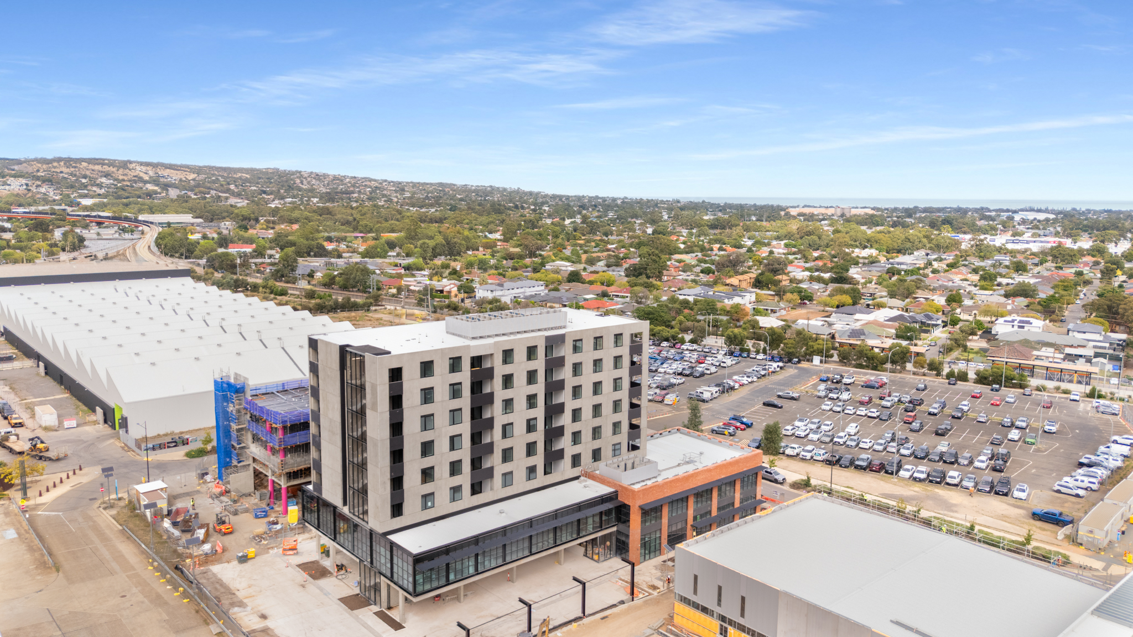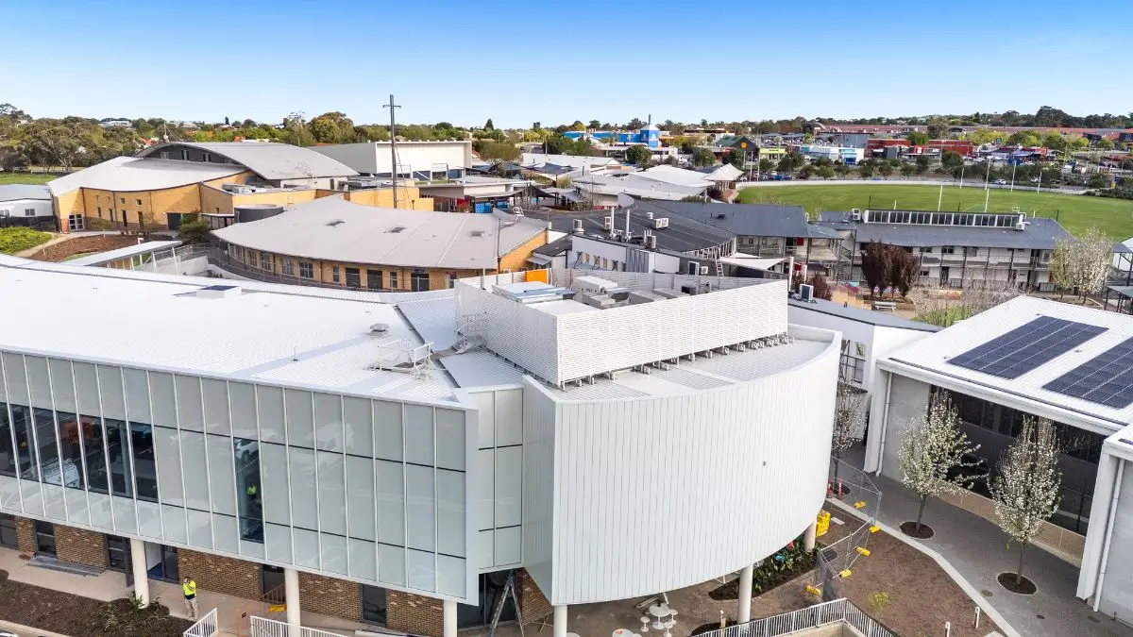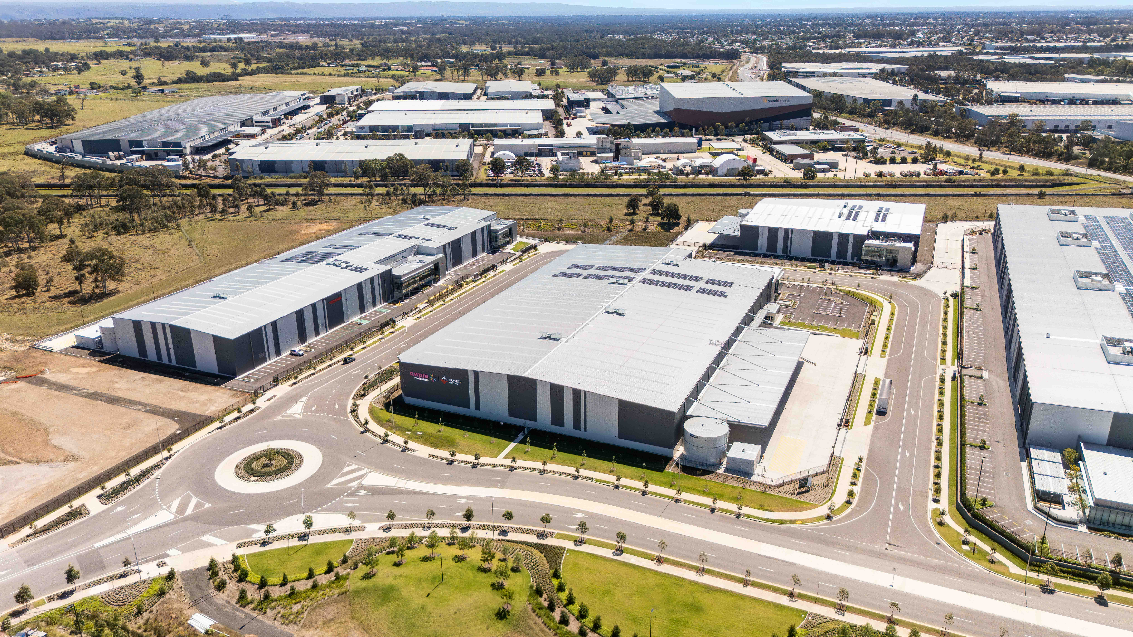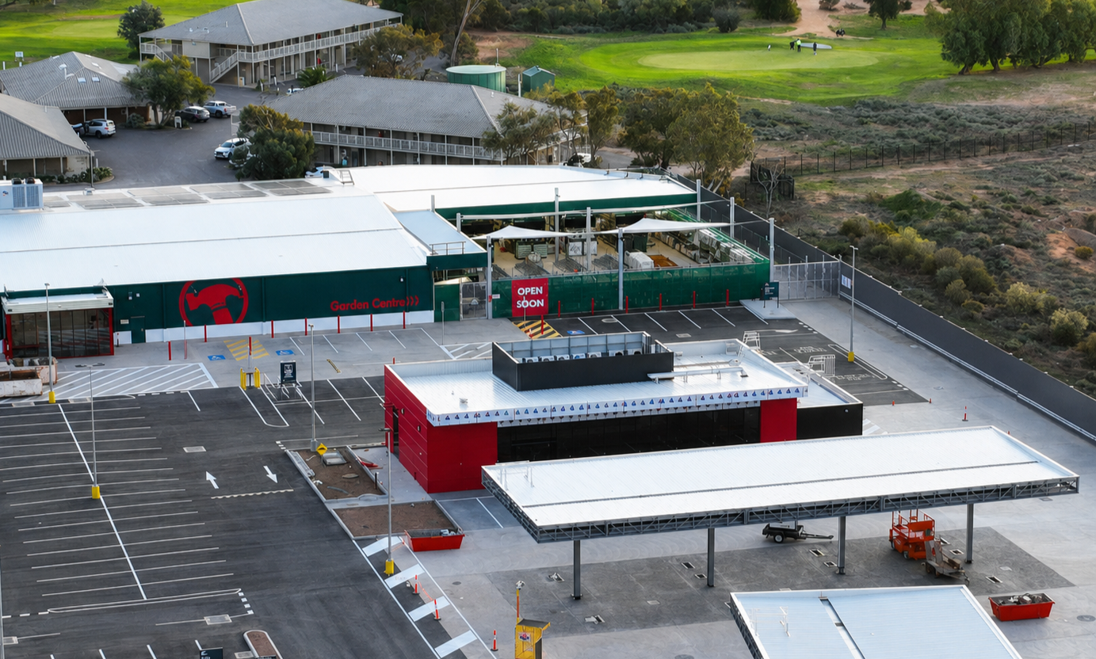
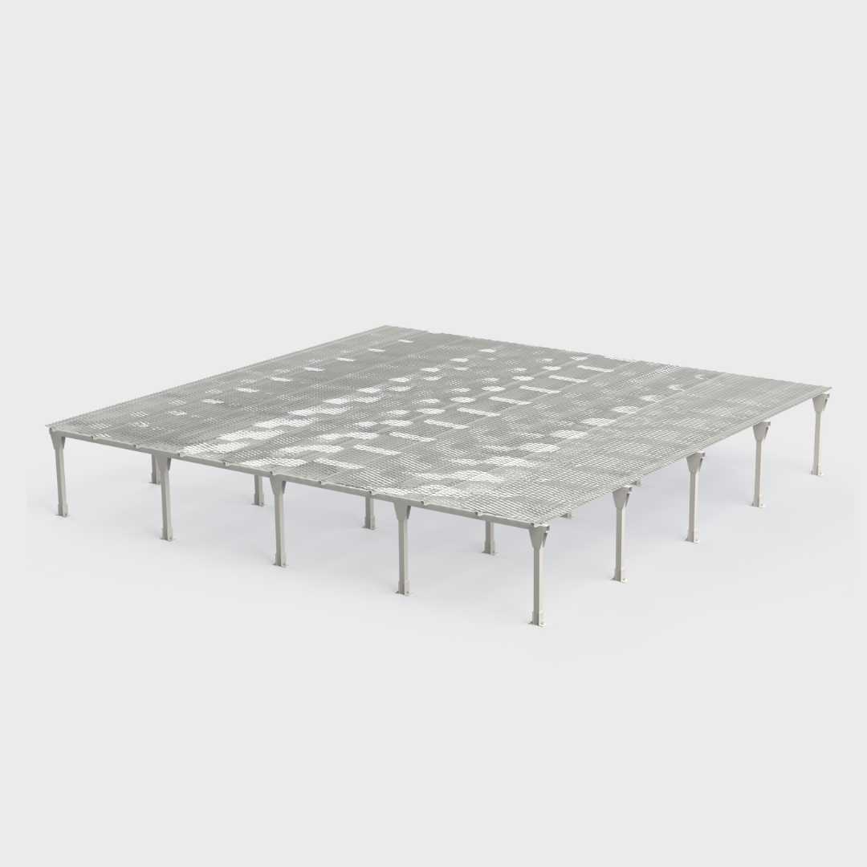


We design, engineer, manufacture & install roof plant platforms for any site, Australia wide.
When a building’s structure, roof type, equipment configuration or architectural requirements demand something beyond a standard solution, Hart can help. We design, manufacture and install plant platforms, custom engineered to suit your project.
We’ve delivered plant platforms for some of the country’s most complex retail, hospitality, health care, education and industrial projects. From a 610m² platform supporting 90 tonnes of equipment at Burnside Village Shopping Centre to multi-building education campuses with four independently engineered platforms. Our capability is proven on projects that push past where standard products stop.
The coordination gap between platform, screen and roof safety contractors is a common cause of delays, variations and compliance risk on rooftop projects. Each trade works from a different set of documents. Interface details fall between scopes. And the builder is left coordinating multiple inductions, delivery schedules and handover processes across related rooftop systems.
Hart eliminates that gap entirely.
As a design and construct provider, Hart can deliver your plant platforms, screens and safe access under a single scope.
One contract.
One design team.
One site crew.
One point of contact.
For builders, this means less chance of any rooftop scope being missed. Fewer coordination issues between trades and suppliers. Better programme control. And one set of handovers for the full rooftop scope.
For architects, it means greater confidence that rooftop elements will be delivered as documented. The platform, screen and access elements are designed as one coordinated system from the outset, reducing on-site modifications and workarounds. It also provides certainty that the rooftop system will function well for end users.
This is how you deliver a complex rooftop plant zone without losing control of the programme or budget. It’s also why architects and builders who value practical, well-coordinated outcomes regularly specify Hart.
We manufacture three platform types, each engineered for a specific roof construction and structural condition. If you’re not sure which type suits your project, our design team can advise based on your roof drawings and equipment schedule.
For new construction on steel portal frame and rafter roof structures
Rafter mount platforms span between rafters, transferring equipment loads into the building’s primary structural members rather than onto the roof sheeting. This approach suits heavy equipment loads, particularly where imposed loads exceed 5kPa. Rafter mount systems also provide greater clearance between the platform and roof, giving you better access for future roof maintenance and servicing.
Because loads are transferred directly into the rafters, rafter mount platforms can need extra structural steelwork depending on the project and loading conditions. They also have roof penetrations, so careful flashing and waterproofing detailing are needed to keep the roof watertight over time.
Rafter mount platforms can be designed to span multiple rafter bays to suit equipment footprints that exceed standard rafter spacings. Load ratings, deck dimensions and rail configurations are derived from your equipment schedule and structural drawings.
The rafter mount platform is ideal where equipment loads need to transfer directly into the primary structure. Morialta Secondary College in Adelaide shows this approach in practice, we delivered multiple rooftop plant platforms integrated directly into the buildings’ new steel-framed structures.
For roofs where direct structural access isn't available
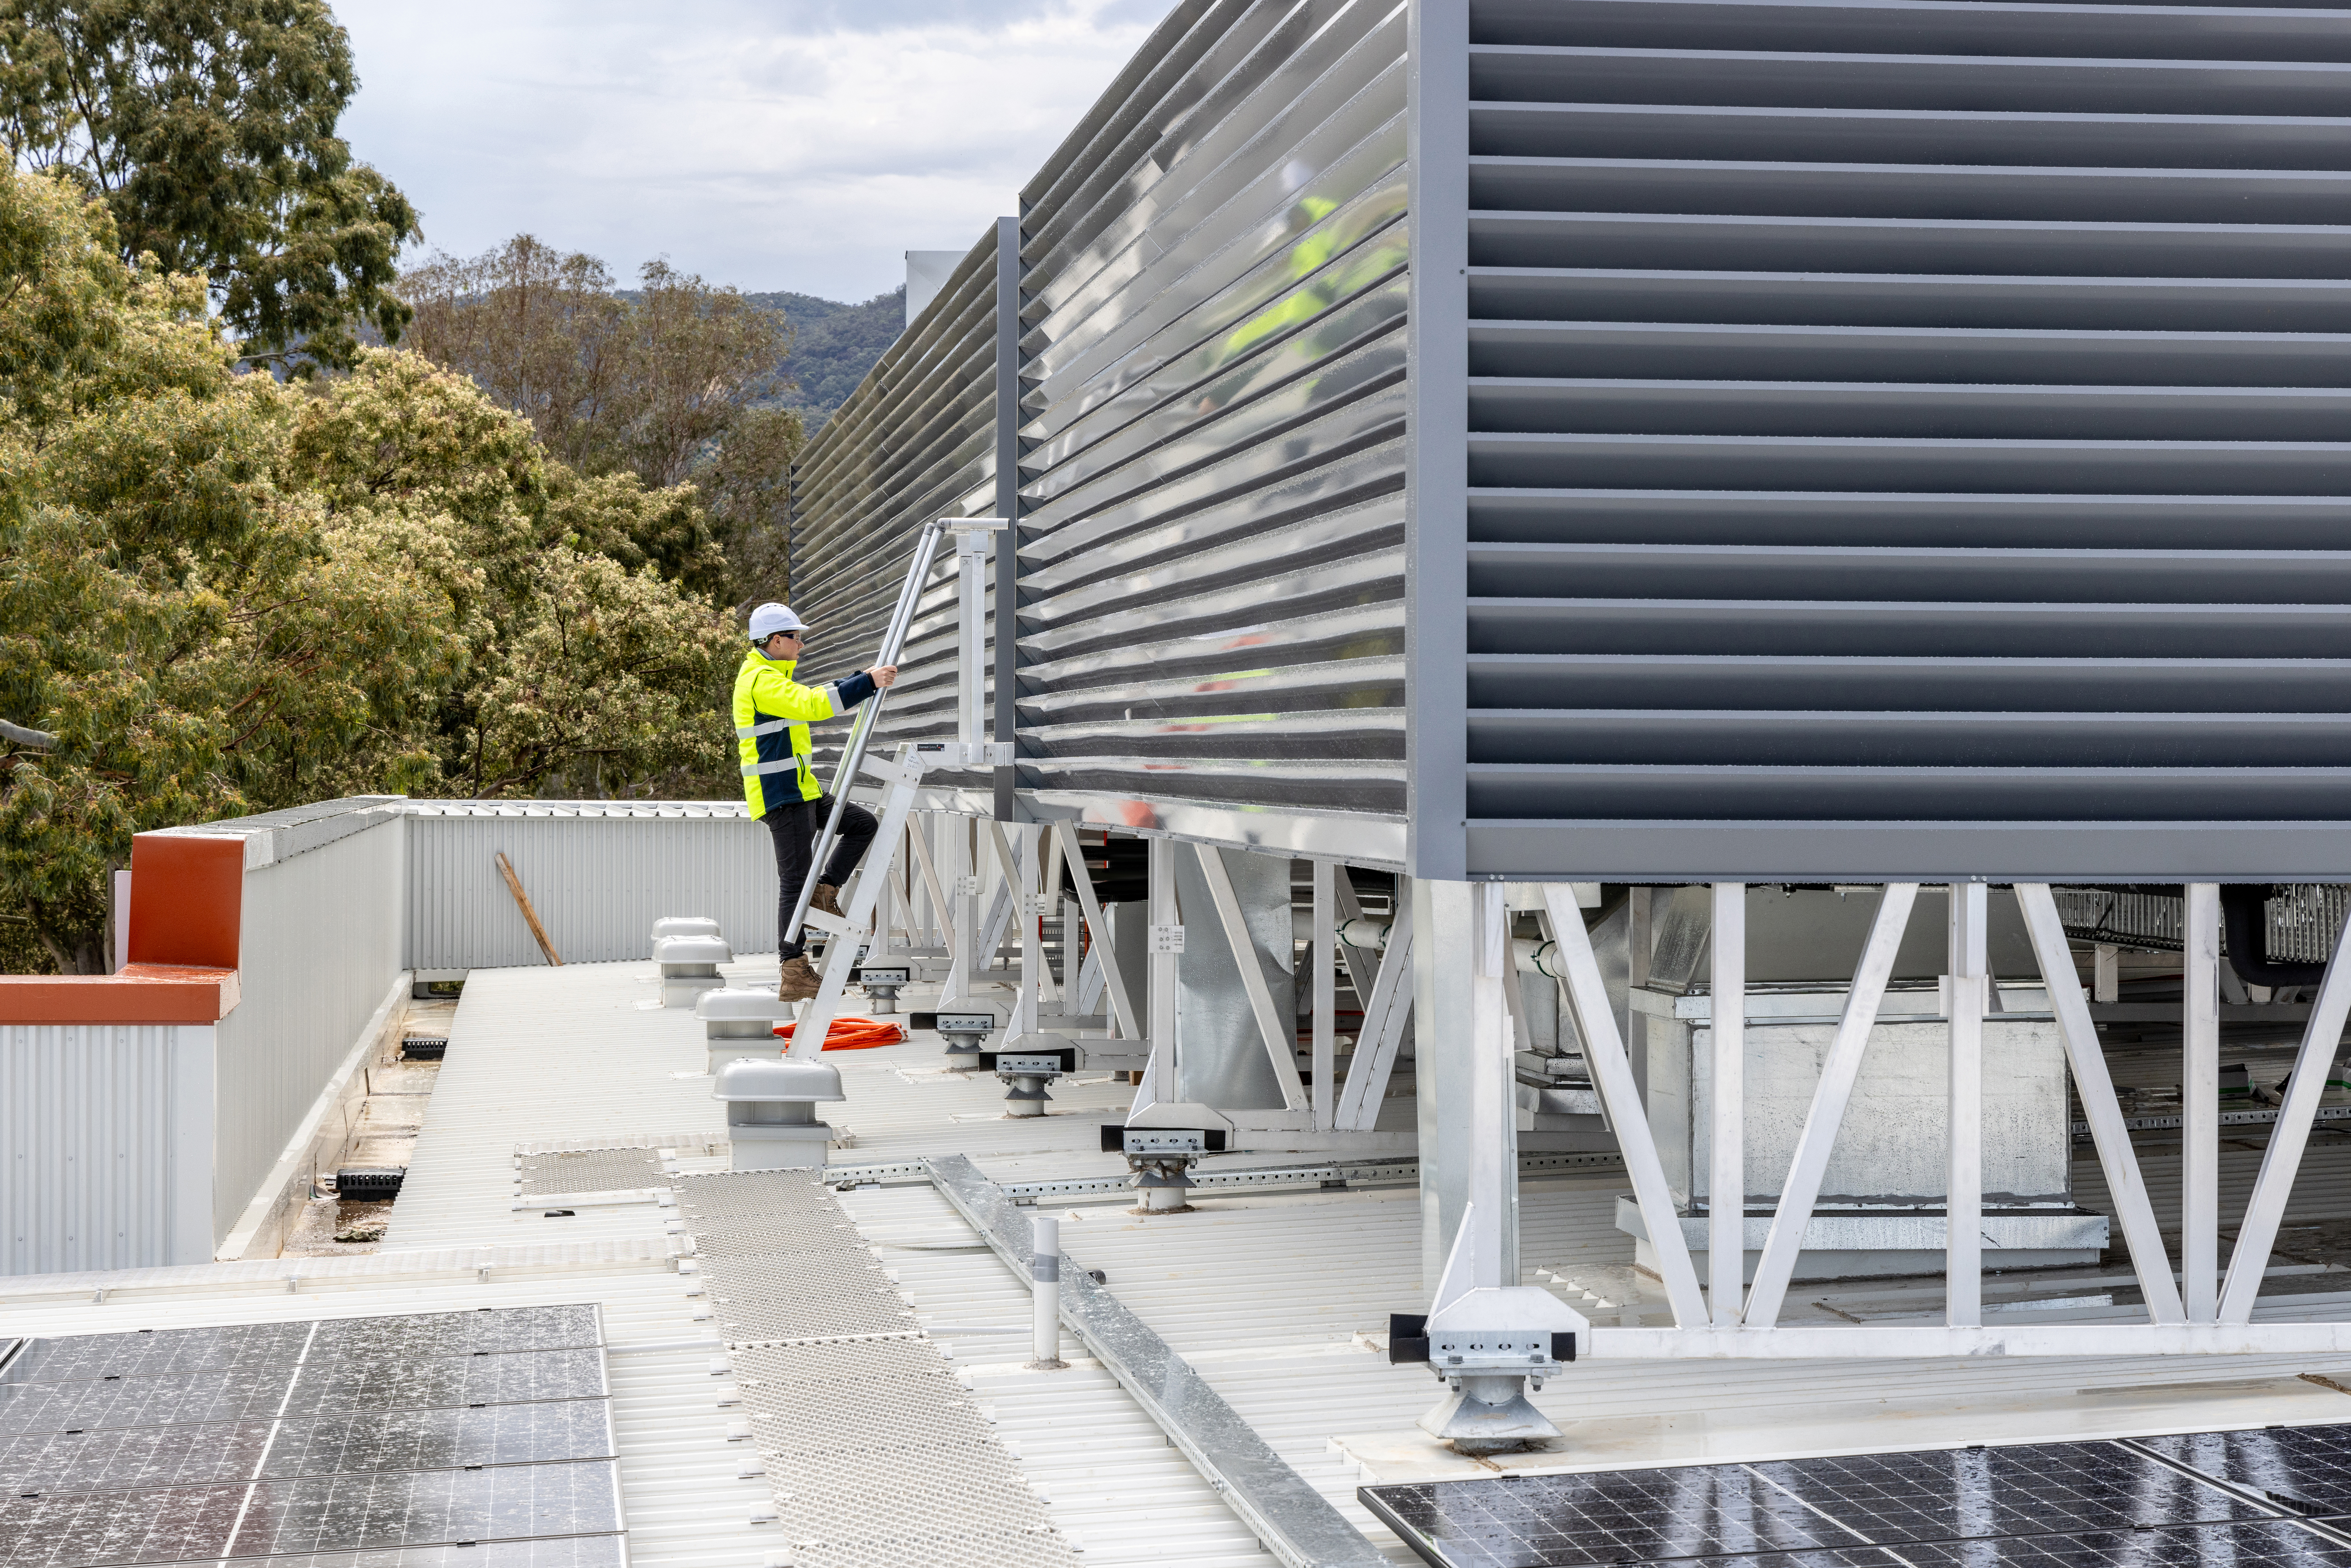
Roof mount platforms distribute equipment loads across the roof surface through an engineered spreader structure rather than transferring them into the frame. Unlike rafter-mount platforms, they aren’t constrained by rafter spacing, so you get more flexibility in platform sizing and placement. The platform footprint is designed around your equipment layout rather than extended to suit the structural frame
Because roof mounted platforms use less material and need less supporting steelwork below, they’re lighter and easier to install than rafter-mount platforms.
Depending on equipment loads, roof mount platforms may require extra purlins. They’re not suited to heavier equipment loads — particularly where imposed loads exceed 5 kPa — and need coordination with roof penetrations and tray flashings.
Roof mount platforms are a good choice for new buildings and existing buildings alike.
The Burnside Village installation — 610m², 90+ tonnes of equipment, with some zones rated up to 15kPa with very high point loads — shows what our roof-mount platforms deliver at large scale.

For construction on concrete roof slabs, plant room floors and podium decks
Where the roof substrate is a concrete slab, Hart’s concrete-mount plant platform creates clearance beneath the plant for ductwork, pipework and cable trays — reducing trip hazards and improving access around equipment. It can also assist to isolate vibration from mechanical equipment, improve drainage around plant and keep services clear of waterproofing details and penetrations.
Concrete-mount installations are the most common platform type in CBD commercial office, hotel, hospital, university and high density residential construction where reinforced concrete frames are standard. The structural challenge shifts from load spanning — as in a rafter-mount — to managing load concentration, isolating vibration and protecting the waterproofing membranes and expansion joints typical of concrete roofs.
We design each concrete-mount platform to suit the slab’s structural parameters, and can include vibration isolation, non-penetrating fixings and integration with existing roof drainage and waterproofing. The installation at Camperdown Aged Care shows this capability in practice.

Most plant platform providers offer a modular system, a standard load rating and a lead time. That works for straightforward commercial projects with a clear brief and uncomplicated roof layouts. But what happens when the project demands something beyond a standard solution? Constrained roof space. High equipment loads. Bespoke screens. And a builder who needs one point of accountability rather than three? That’s where engineering capability — and a supplier who takes responsibility for the entire rooftop scope — starts to matter.
Here’s why architects and builders choose Hart:
The most common frustration architects have with rooftop plant suppliers is the same regardless of the project: the supplier’s standard product dictates the outcome, and the design intent has to bend around it.
Screen heights are fixed to catalogue options. Equipment positions are constrained by standard rail spacings. Visual outcomes are limited to what the product range can produce. And when the DA requires a specific screen profile or the design calls for a finish that isn’t in the catalogue, the answer is usually no — or a variation that costs more and takes longer than it should.
Hart’s design process starts with your intent, not with a product catalogue. We develop screen profiles, heights, blade angles, colours and finishes around your architectural brief. And when you need line-of-sight studies to satisfy planning conditions or design requirements, we conduct them as part of the design scope.
The result is a rooftop plant zone that looks like it was designed for the building, because it was.
We also provide full documentation support for the specification process. Product data sheets, technical drawings, compliance references and project-specific BIM files are all available to you and your consultants at design stage — no formal engagement needed.
Making specification easy is part of how we work.
The rooftop plant zone is rarely the highest-profile scope on a commercial project. But it’s one of the most reliable sources of late-stage programme risk when it isn’t managed well.
A platform that runs behind schedule delays the mechanical contractor’s installation. A screen supplier who isn’t coordinated with the platform supplier means fitment issues on site. An access system specified separately from the platform adds coordination complexity. And when something goes wrong — a dimension that doesn’t match, a fixing detail that isn’t resolved, a compliance certificate that covers one element but not the next — the builder is in the middle of three conversations with three subcontractors who each point at the others.
Hart’s single-scope option removes all of that.
One subcontract covers the platform, the screens and the complete AS1657-compliant access and fall arrest system. One design team resolves all interface details before fabrication commences. One site crew installs the scope in a coordinated sequence. One compliance package — structural engineering certificates, AS 1657 confirmation, as-built drawings — is handed over at practical completion.
If you’re a project manager on a compressed programme, having one coordinated rooftop subcontractor simplifies sequencing, communication and accountability. If you’re a contracts manager closing out a project, a single compliant handover package from a responsible subcontractor is worth considerably more than the three separate ones.
Hart delivers the right plant platform solution for each project, rather than forcing every project into the same system.
For straightforward projects with standard roof types, conventional equipment layouts and modest loading requirements, modular platform systems are an efficient and practical solution. We provide these solutions where they suit the project.
But not every project fits within the limitations of a standard system. That’s why we offer custom-engineered options as well.
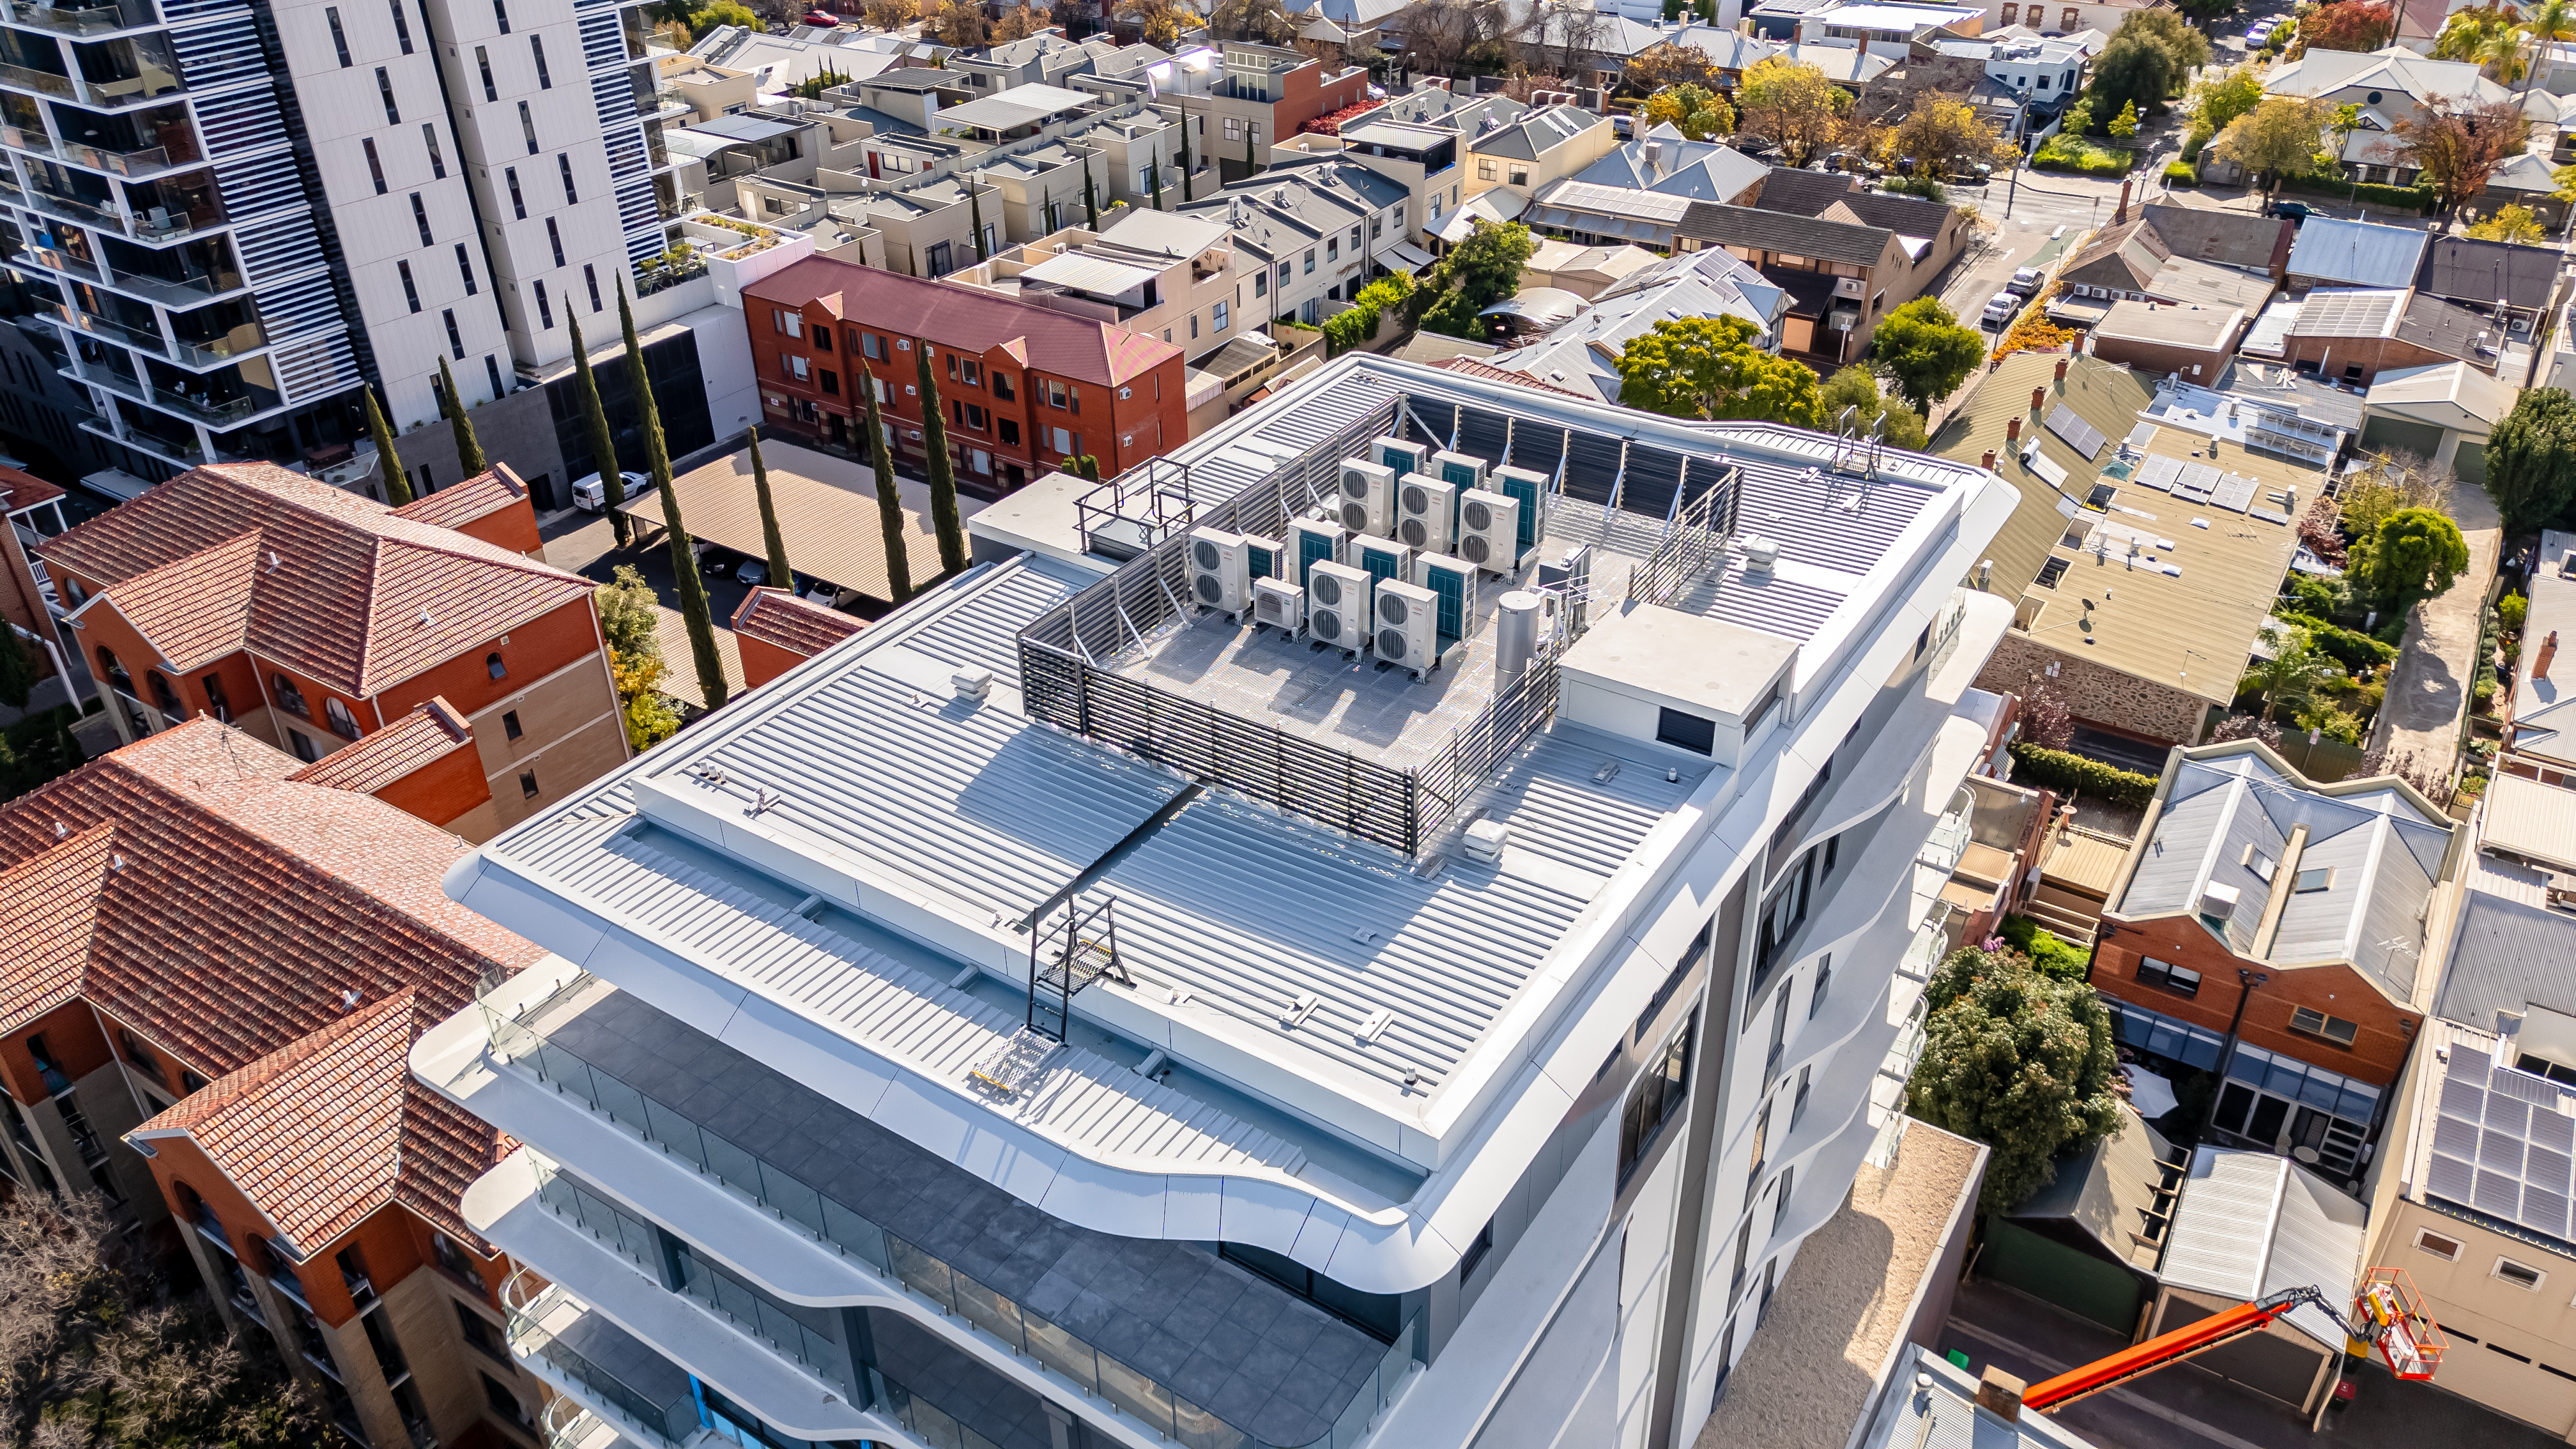
When a building’s structure, roof type, equipment configuration or architectural requirements demand something beyond a standard solution, Hart can help. Our strength is designing, manufacturing and installing plant platforms custom-engineered to suit your project.
Custom-engineered platforms are perfect for projects where:
Our in-house design team works from your structural drawings, equipment schedule, mechanical engineer’s layout and architectural brief to engineer a platform for your project’s actual parameters — not adapted from a standard product to approximate them.
As a result:
We match the solution to the project.
The result is a plant platform that fits the project properly — whether it needs a straightforward modular solution, a fully custom engineered structure or a combination of both.
That flexibility is what sets us apart from suppliers limited to a single system type.
Hart can deliver a structural platform, the architectural or acoustic screen and an AS 1657-compliant safe access system under a single design and construct contract.
This matters for three reasons:
First, the platform, screen structure, screen cladding and access system work as one coordinated rooftop system. We resolve critical interface issues early, before they become site problems. And we certify the integrated structure as a whole system, not as separate elements designed and certified under different scopes.
Second, you have a single point of contact for the complete rooftop scope — simplifying coordination, communication and programme management.
Third, your compliance documentation at handover is provided as one package, not a collection of certificates from three separate subcontractors that your project manager has to chase and collate.
Hart plant platforms are fabricated from structural aluminium — a material that delivers measurable advantages over steel for rooftop applications where weight, maintenance and long-term performance all matter.
Aluminium is approximately one-third the weight of equivalent structural steel. On a roof structure with limited allowable load capacity — which describes most retrofit and existing-building installations — a lighter platform structure directly increases the load budget available for your mechanical equipment. In practical terms, aluminium often lets you install more equipment on the same roof than an equivalent steel platform would allow.
Rooftop environments are among the most corrosive in commercial construction — UV exposure, temperature cycling, coastal salt air and chemical-laden HVAC discharge all degrade unprotected steel surfaces over time. Aluminium doesn’t rust. It needs no ongoing painting, galvanising maintenance or corrosion remediation — significantly reducing the whole-of-life cost of the installation compared to steel.
A steel platform that isn’t maintained will corrode, weaken and eventually need replacement. An aluminium platform won’t. If you own or manage a building with long-term WHS obligations and compliance requirements, that distinction matters.
The structural aluminium alloys used in our platforms deliver load capacity comparable to structural steel in platform applications at a fraction of the weight — which is why aluminium has become the material of choice for the most technically demanding platform installations in the Australian market.
For modular platforms built within standard design parameters, Hart provides standard compliance certification to the relevant Australian Standards. Where your project falls outside standard modular configurations, project-specific certification is provided based on the unique platform design, loading requirements and site conditions.
This includes structural engineering certification confirming the platform design meets the relevant Australian standards such as AS1170.1 (dead and live loads), AS1170.2 (wind actions), AS1170.3 (snow and ice loads) and AS1170.4 (earthquake loads) for your project’s specific loadings and site conditions. We also supply AS1657 compliance confirmation for all walkways, platforms, ladders and guardrails, plus as-built drawings of the installed configuration.
You’ll receive the complete compliance and certification package at practical completion.
Hart has designed, fabricated and installed plant platforms across every major commercial building sector in Australia. The engineering principles are consistent — load, structure, access, compliance — but the specific requirements of each sector shape how those principles are applied.

Large-format retail and shopping centres present the most demanding plant platform conditions in the commercial construction sector. Equipment loads are high, roof space is constrained, screening requirements are driven by DA conditions and the expectations of a premium retail environment, and programme pressure from head contractors isintense.
Hart’s retail portfolio includes platforms for national retailers and supermarkets like Woolworths, Coles and Aldi, plus major shopping centre refurbishments — like Burnside Village, where we delivered a 610m² platform for 90+ tonnes of equipment. BIM360 coordination, line-of-sight-driven screen design and single scope delivery delivery are our standard approach on
major retail projects.
Government and independent schools across Australia have consistent HVAC plant requirements, and the acoustic performance expectations of learning and performing arts environments make the specification of acoustic floors and appropriate screen systems more important than in most other building types.
Hart has delivered plant platforms with acoustic flooring and screens across multiple school projects, including Pedare Christian College, Morialta Secondary College and St James Lutheran College. Each of these projects included plant platforms, screens and roof access installed under a single scope. Compliance with Department for Education specifications is standard for our education sector work.
Hospitals, medical centres and aged care facilities need HVAC plant infrastructure that will perform reliably for the life of the building and support maintenance access without disrupting clinical operations. Load requirements are often high, roof access management is subject to infection control protocols, and compliance documentation requirements are more rigorous than in standard commercial construction.
Hart’s healthcare sector experience includes installations at Camperdown Aged Care and Maryborough Hospital and covers everuthing from small medical centre roof-mount platforms to large hospital campus plant zones with complex multi-trade coordination requirements.
Industrial buildings present specific plant platform challenges: high equipment loads, process-critical HVAC systems that can’t be interrupted, access requirements for frequent maintenance, and in food and pharmaceutical manufacturing, hygiene requirements that influence material selection and surface treatment.
Hart’s industrial portfolio includes the Haigh’s Chocolates Salisbury production and warehousing facility — a complex multiscope installation spanning both rooftop plant access and an in-ceiling walkway network through a congested services void — plus a range of distribution, manufacturing and cold storage facilities nationally.
Plant platforms on multi-level developments often face significant architectural screening requirements driven by council visibility constraints, adjoining residential buildings or the design intent of the façade architect. Hart’s multi-level development experience covers projects from Thrive Tonsley to 23 Gray Street and includes the coordination complexity of busy construction sites where programme management and multi-trade sequencing are as important as the engineering.
Data centres typically have large volumes of rooftop HVAC infrastructure including chillers, cooling towers, CRAC units, pipework, cable trays and service connections. These environments demand heavy-duty plant platforms and engineered access systems for safe, efficient movement through dense rooftop plant layouts.
Hart’s capability across plant platforms and access systems allows these complex rooftop environments to be designed as coordinated, compliant and serviceable spaces that support ongoing maintenance access while protecting the building’s overall functionality and presentation.
Aquatic centres, sports stadiums and theatres often have roof mounted plant that must be managed to meet specific acoustic performance expectations. Plant platforms with acoustic floors are often part of the solution. Hart’s culture and recreation portfolio includes Adelaide Aquatic Centre, Summit Aquatic Centre and State Basketball Stadium.
Our project portfolio spans retail, education, healthcare, industrial and commercial sectors nationally. The case studies below cover a range of platform types, building sectors and engineering complexity levels — from straightforward single-building installations to large-scale multi-trade coordination projects.
While steel is the tradional choice for structural applications, aluminium offers clear advantages in rooftop environments where weight, corrosion resistance and whole-of-life performance matter.

The key reasons architects and builders specify aluminium plant platforms are:
Structural aluminium weighs approximately one-third of equivalent steel. On a roof structure with a defined allowable load envelope — which describes almost every commercial roof, and every existing building retrofit — a lighter platform structure leaves more of that envelope available for mechanical equipment. In practical terms, aluminium often lets you install a larger or heavier equipment complement on the same roof than an equivalent steel platform would allow, without structural upgrade works.
Steel corrodes. In a rooftop environment — exposed to UV, thermal cycling, condensate discharge from HVAC equipment and, in coastal locations, salt-laden air — unprotected or inadequately maintained steel degrades faster than it does at ground level. Galvanising extends the service life, but it isn’t permanent, and re-treatment of a rooftop platform is expensive and disruptive. Aluminium doesn’t rust. It needs no paint maintenance, no re-galvanising, no corrosion monitoring and no periodic remediation. If you’re a building owner with WHS obligations that run for the life of the building, the whole-of-life cost difference between aluminium and steel is significant.
Steel platform installed today will eventually need remediation or replacement as the coating system ages and corrosion takes hold. An aluminium platform installed today won’t. When the total cost of ownership is considered across a 20 or 30-year time horizon, aluminium is the most cost-effective material.
The argument that steel is structurally superior to aluminium doesn’t hold at the load levels typical of commercial rooftop plant platforms. Structural aluminium alloys deliver the load capacity needed for HVAC equipment at a weight that is a structural advantage in most rooftop contexts. And whatever the material, plant platforms are certified to the same Australian standards.
Our plant platforms have a minimum live load rating of 2.5kPa, and then we engineer them to 3, 4 or 5 kPa or greater depending on project requirements. For high-load installations — cooling towers, large chillers, multiple packaged units — we develop the structural design specifically to suit the load case, with engineering certification confirming compliance.
Our plant platform at Burnside Village was engineered to 15 kPa to support over 90 tonnes of mechanical equipment.
A rafter-mount platform transfers load directly into the building’s primary structure, whereas a roof-mount platform distributes load across the roof surface using an engineered spreader structure.
The choice between the two is determined by the roof construction type, structural capacity, platform size, loadings and required access beneath the platform. Our design team can assess your drawings and advise on the right platform type for your project.
Yes. Under the National Construction Code and relevant state WHS legislation, any fixed platform, walkway, ladder or access system installed in a workplace must be designed to AS1657 and, where structural loads are involved, certified by a registered structural engineer. This applies to plant platforms regardless of their size or the weight of equipment they support.
We provide certified structural engineering documentation for every installation as a standard part of the handover package.
We integrate screens directly into the platform
structure as a standard part of our design and construct scope. Screen posts are built into the platform
framing, with
heights and profiles determined by the equipment profile and, where needed, by a line-of-sight study that identifies the viewpoints
from which equipment needs to be concealed.
The advantage of integrated design is structural — the screen and platform are certified as a single system — and practical, as it removes the interface coordination between a platform fabricator and a separate screen supplier that often causes fitment problems and gaps in compliance documentation.
We offer a wide range of architectural louvre screens, slatted screens, batten screens and acoustic screens, with custom solutions available to suit unique project and design requirements. You can specify screen colour, finish and blade profile to match the building’s external façade or to meet DA conditions.
Lead times vary based on project complexity, but as a general guide:
Design, shop drawings and engineering: 2 weeks
Fabrication and install:
For complex projects we recommend engaging us at design development stage. Early engagement allows us to coordinate the platform design with the structural and mechanical drawings before construction starts, which reduces variations, shortens fabrication lead times and prevents program delays.
For urgent or programme-critical projects, contact our team directly to discuss accelerated design and fabrication options.
Plant platforms installed in commercial, retail, industrial and institutional buildings in Australia must be designed and installed in accordance with the following standards:
AS/NZS 1657 — Fixed platforms, walkways, stairways and ladders: design, construction and installation. This is the primary standard governing the design of the platform deck, guardrails, access ladders and walkways.
AS/NZS 1170.1 — Structural design actions: permanent, imposed and other actions. Governs the dead and live load design of the platform structure.
AS/NZS 1170.2 — Structural design actions: wind actions. Governs the wind load design, which is particularly important for elevated screens and platforms in exposed rooftop locations.
AS/NZS 1170.3 — Structural design actions: snow and ice actions. Applicable to installations in alpine or elevated locations.
AS/NZS 1170.4 — Structural design actions: earthquake actions in Australia. Governs earthquake loading and seismic design requirements for structures and structural components where applicable.
NCC (National Construction Code) — Relevant provisions governing access to plant and equipment and the performance requirements for structural elements. State WHS legislation and relevant codes of practice also apply and vary by jurisdiction. Our design team knows the compliance requirements across every Australian states and territories.
Our plant platform product data sheets include structural configuration details, standard load ratings, fixing methodology, material specifications and compliance standard references for each platform type.
If you require a custom CAD or REVIT file for a specific platform configuration, contact Hart’s design team with your project drawings and equipment schedule.
Our design team works with architects, mechanical engineers, builders and HVAC contractors at every stage of a project — from early design development through to tender, construction and installation.
If you have a project that needs a plant platform, the fastest way to get an accurate specification and indicative cost is to send us your roof drawings and equipment schedule. From those documents, we can provide a preliminary platform type recommendation, load assessment and budget estimate — no obligation.
For complex or large-scale projects, book an early design consultation before documentation is finalised. The earlier the platform scope is coordinated with the structural and mechanical design, the less likely it is to create program delays or cost problems during construction.
Call: 1300 654 790 or complete a project enquiry form