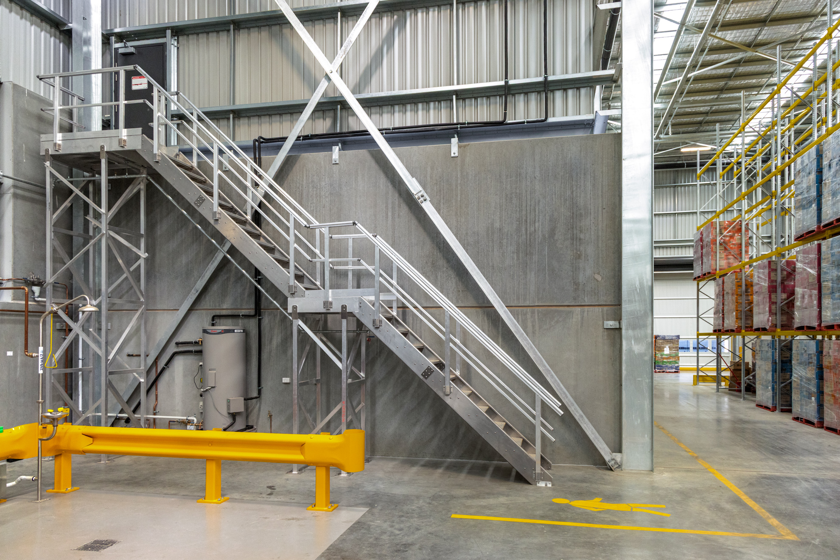
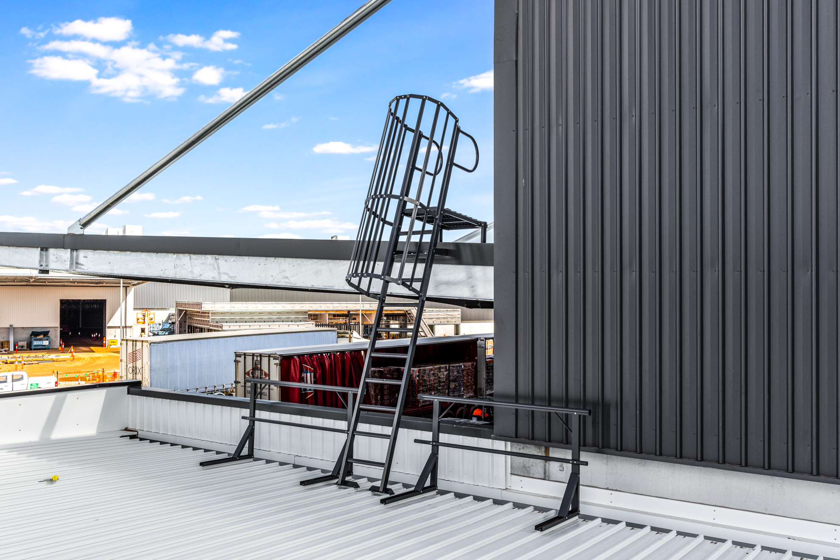
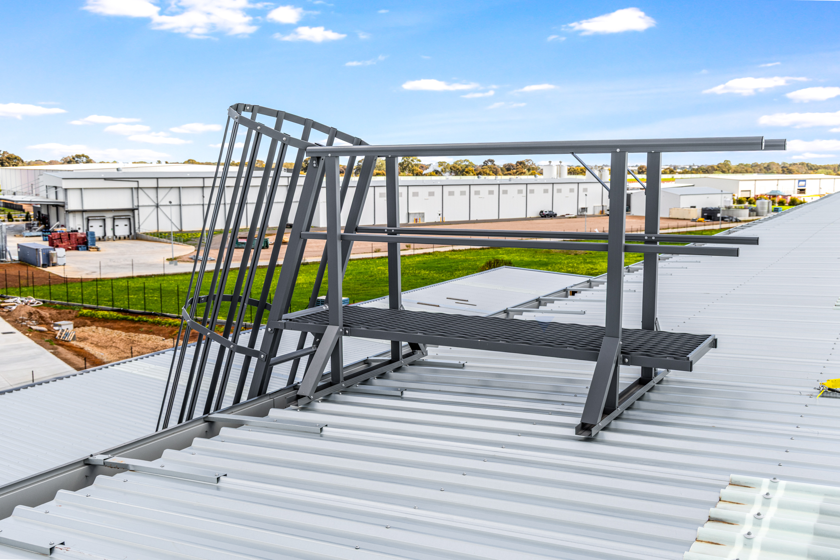
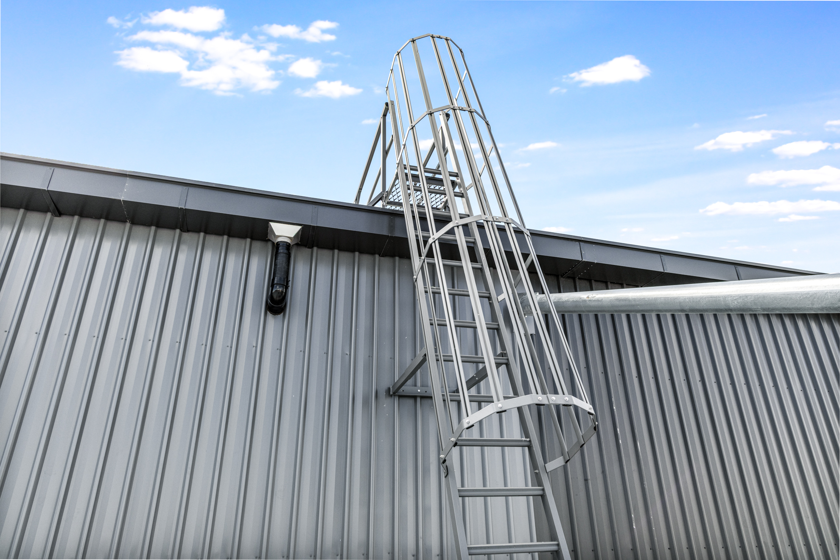
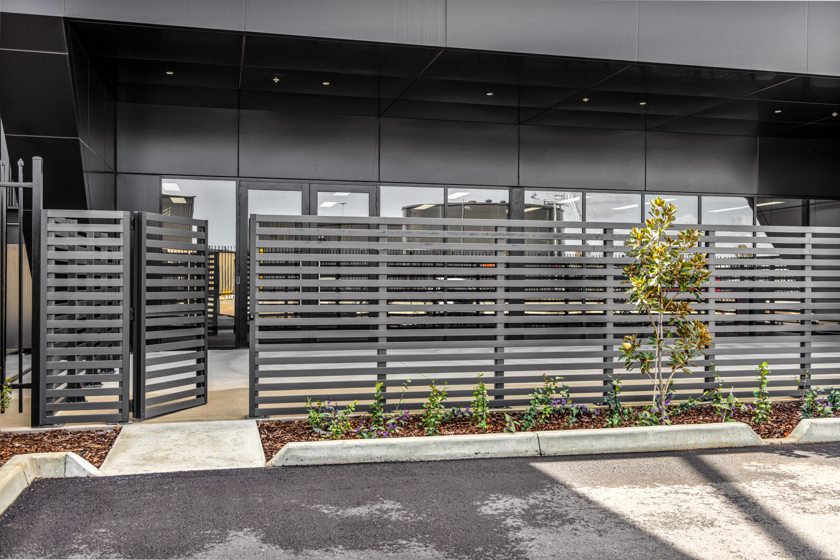
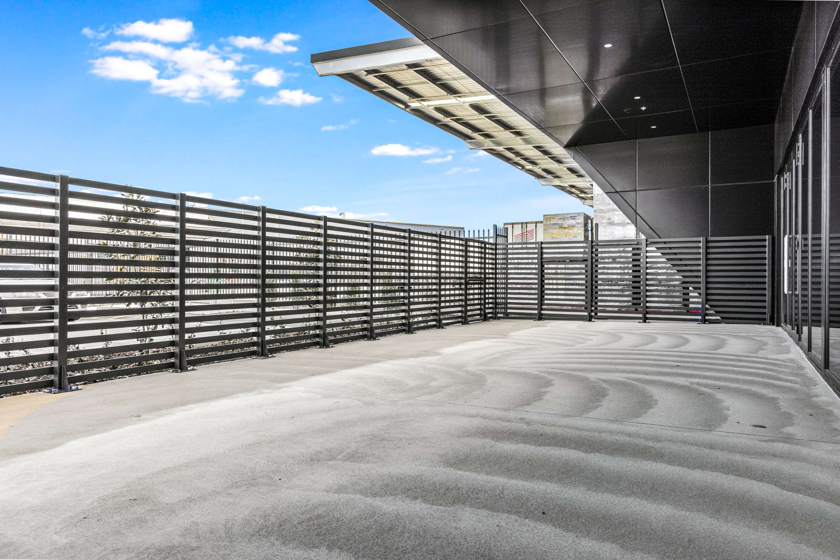
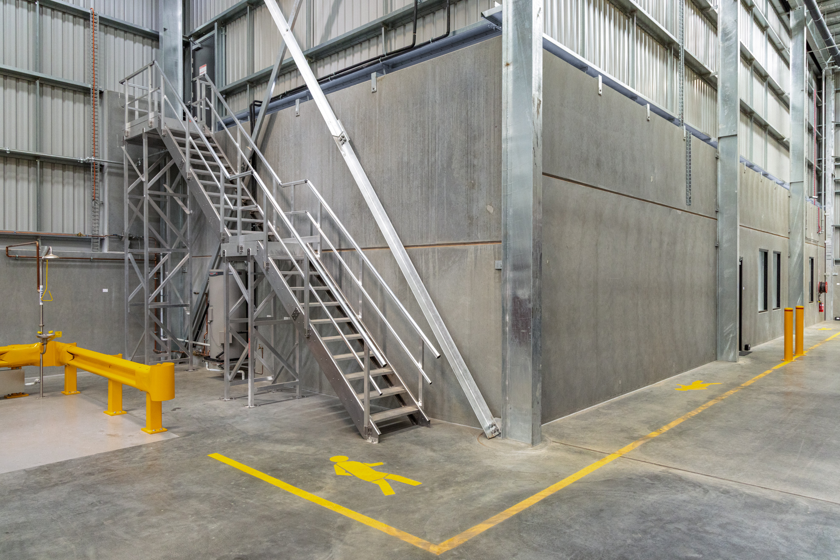
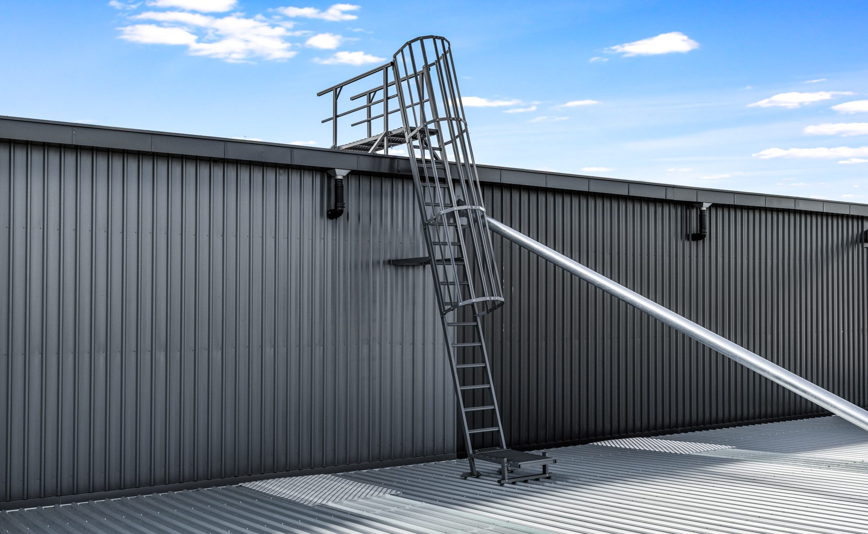
Hart was engaged to design and install a custom stairway between the ground-level warehouse and level 1 offices, along with access to roof-mounted mechanical units. We were also engaged to supply and install a ground-mounted slatted screen to enclose the outdoor staff area.
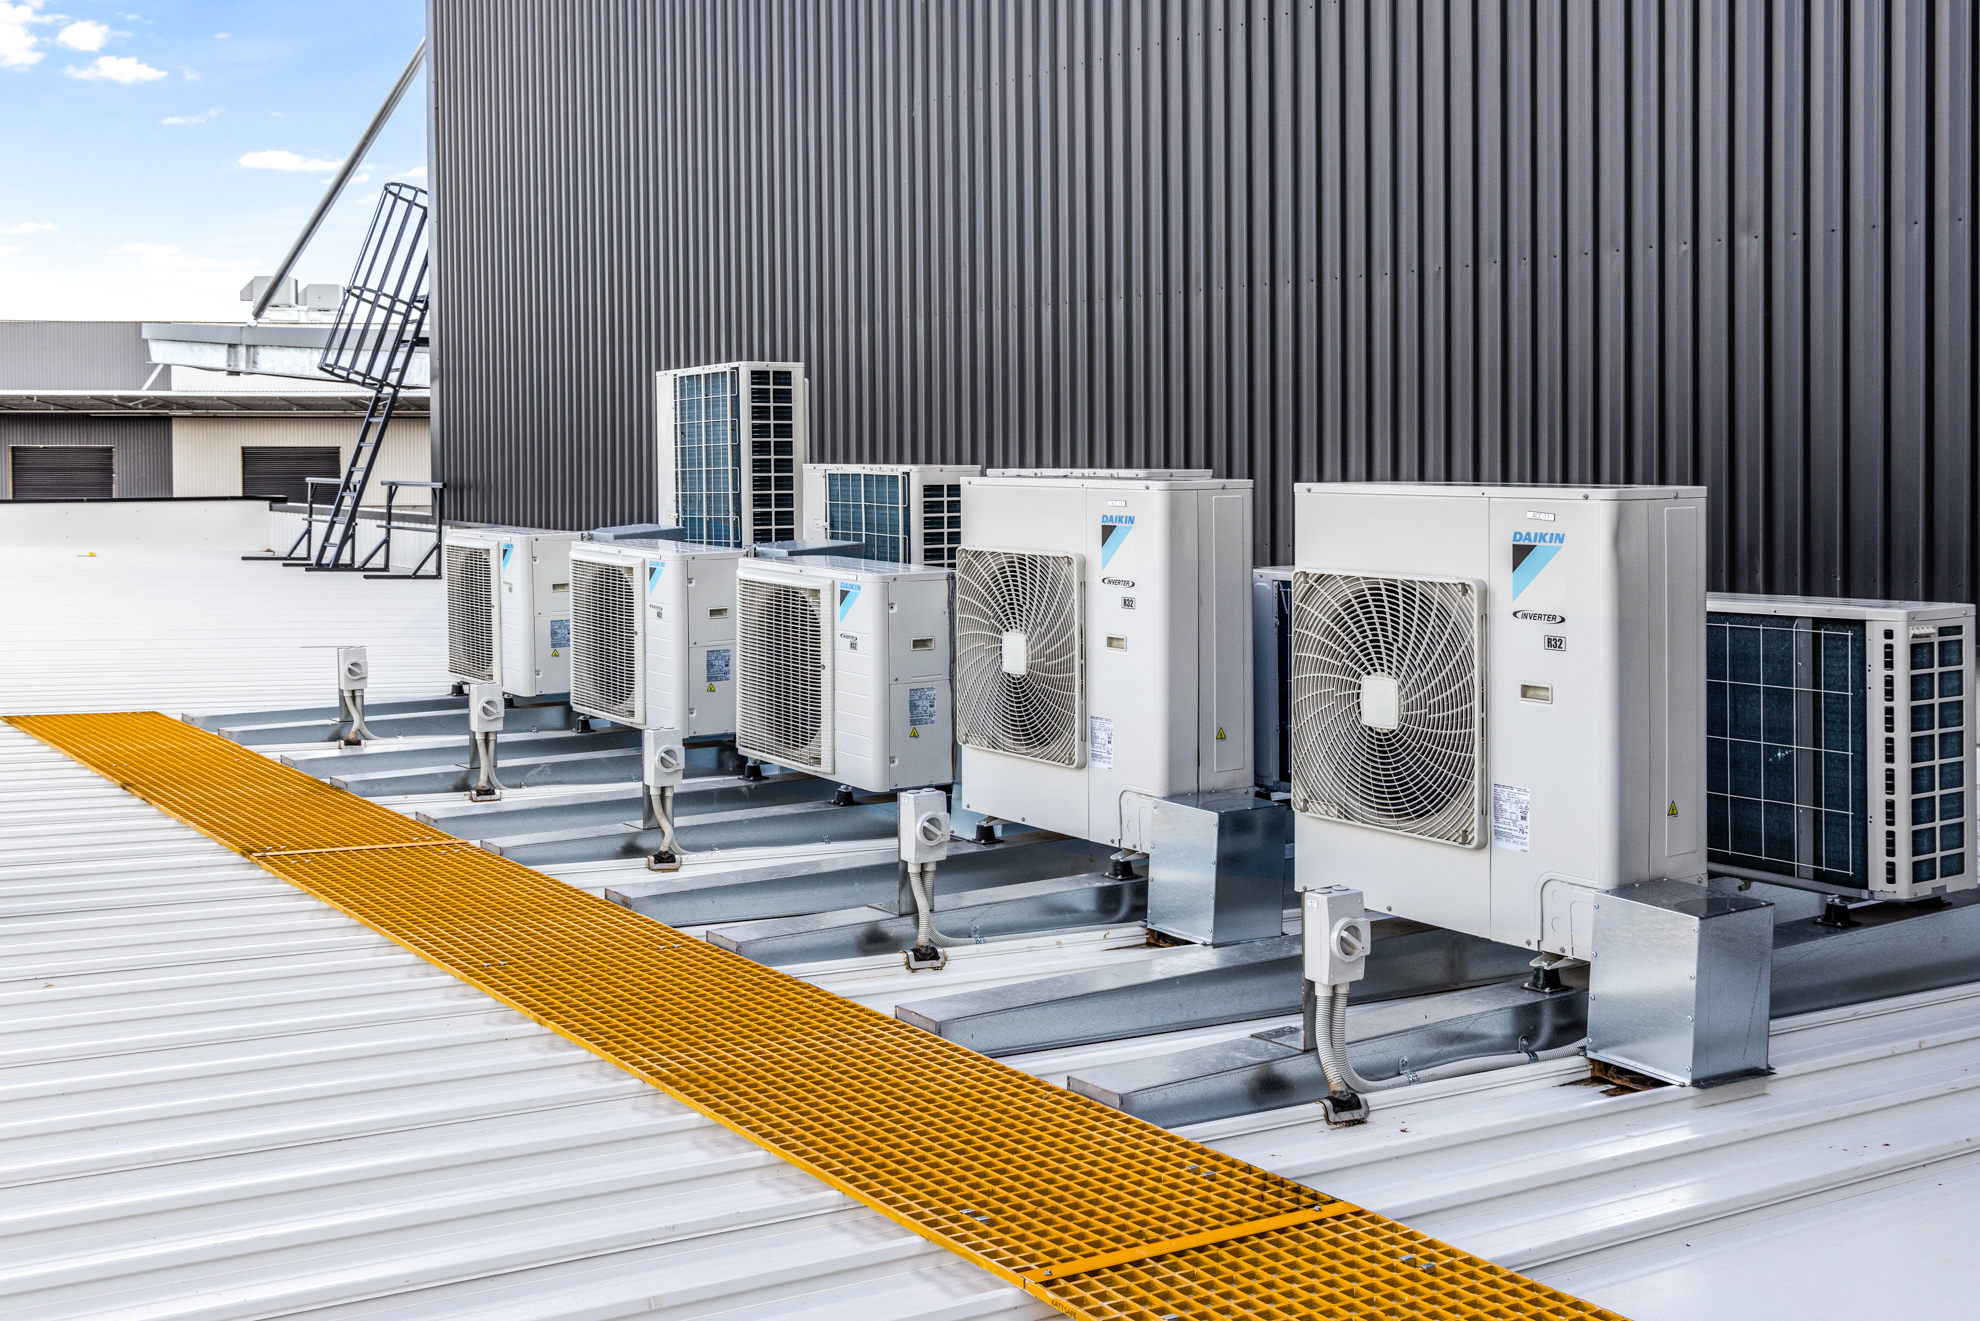
The new stairway creates a direct connection between the warehouse and the level 1 offices, while a series of ladders ensures maintenance teams can safely reach roof-mounted mechanical units and façades. At ground level, a slatted screen encloses the outdoor staff area, creating a welcoming space for employee breaks and gatherings.
Our complete safe access and screening package included:
- Custom stairway with midway break between the factory floor and level 1 offices
- 7 x angled cage ladders, powder coated to suit surrounding facades
- Ground mounted slatted screen
- Yellow fibre walkway
- Skylight protectors
- Fall arrest anchor points