OVERVIEW
Adelaide’s Hotel Panorama offers premium dining, drinking and accommodation, all under one roof.
OBJECTIVE
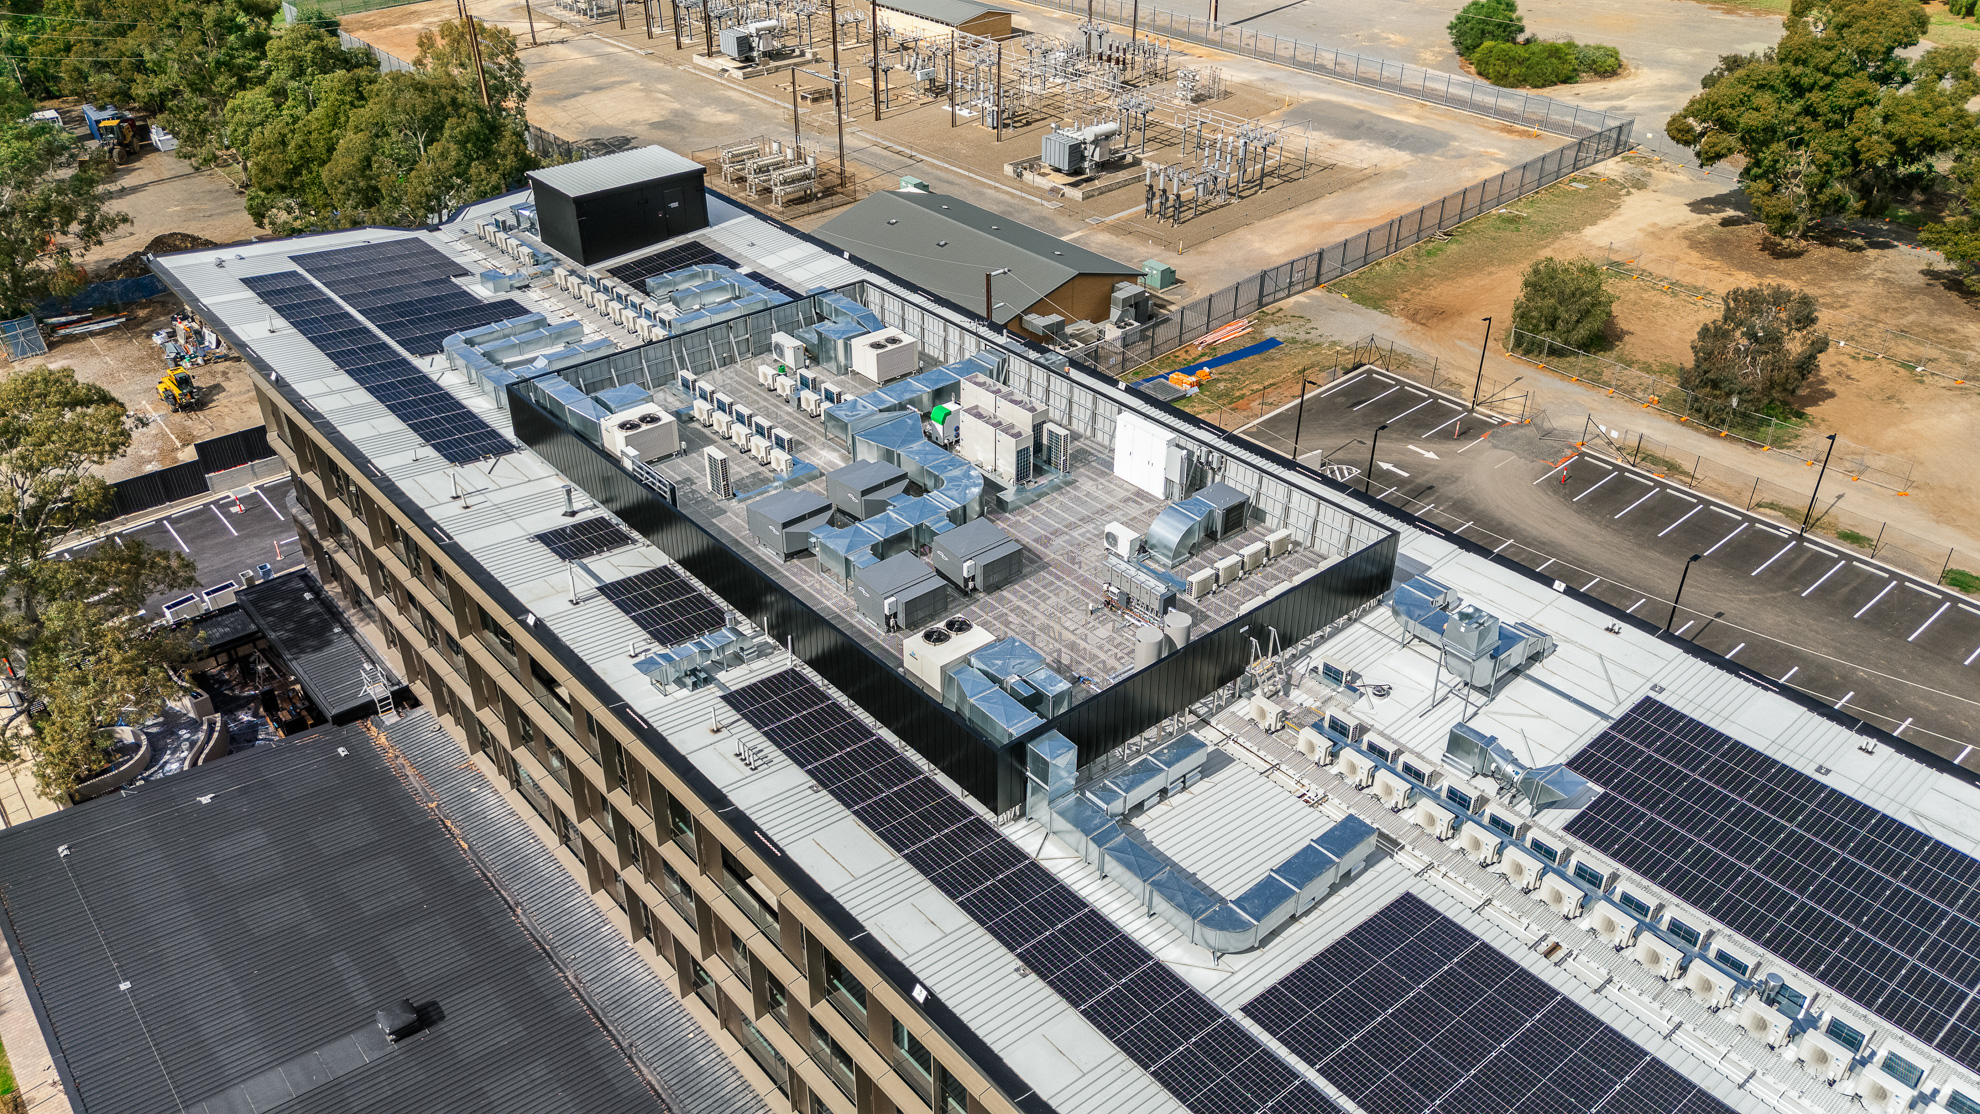
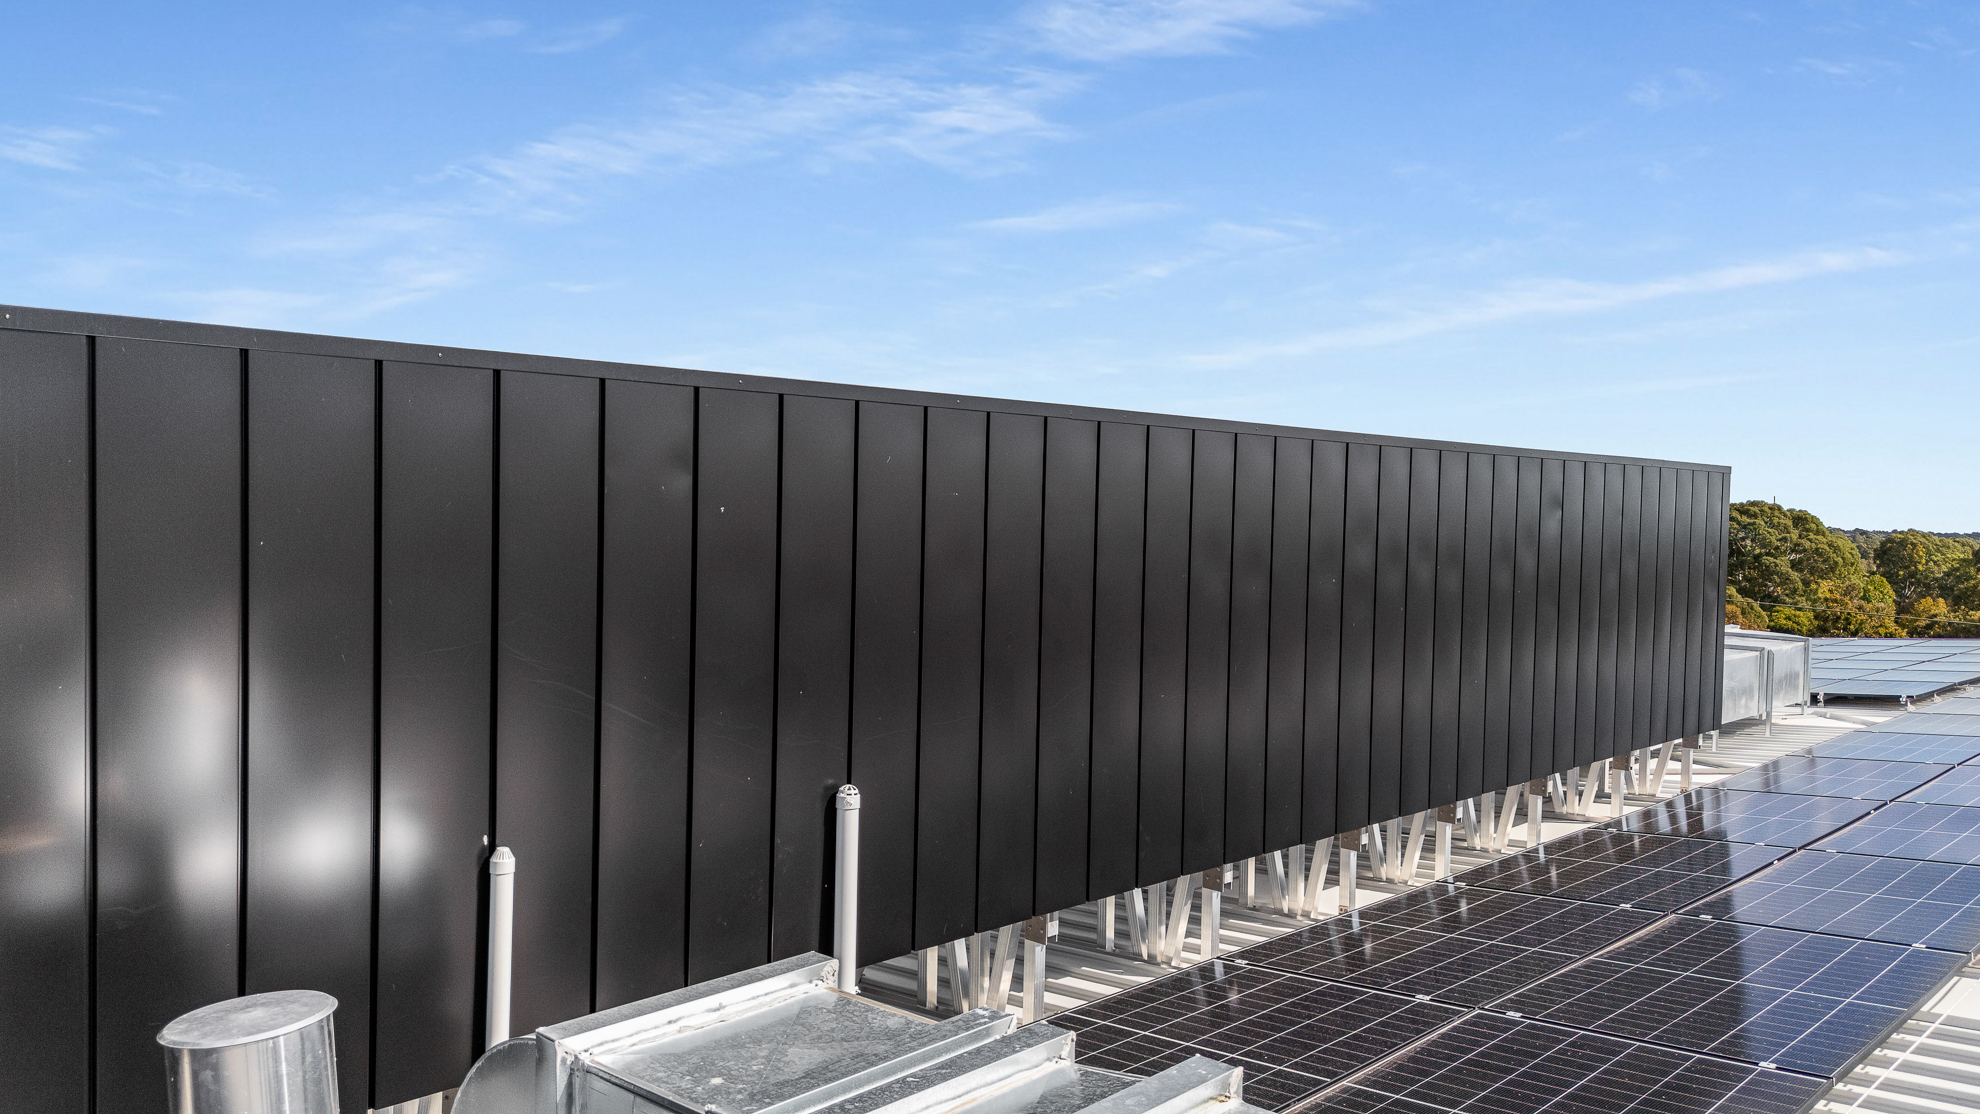
Hart was engaged to design and construct a large-scale plant platform, HVAC screen and safe access system. The solution needed to blend in with the building’s architecture, keeping the hotel’s contemporary façade front and centre.
As unexpected cable trays and roof conduits disrupted planned access routes, the walkway system required customisation to prevent trip hazards.
OUTCOME
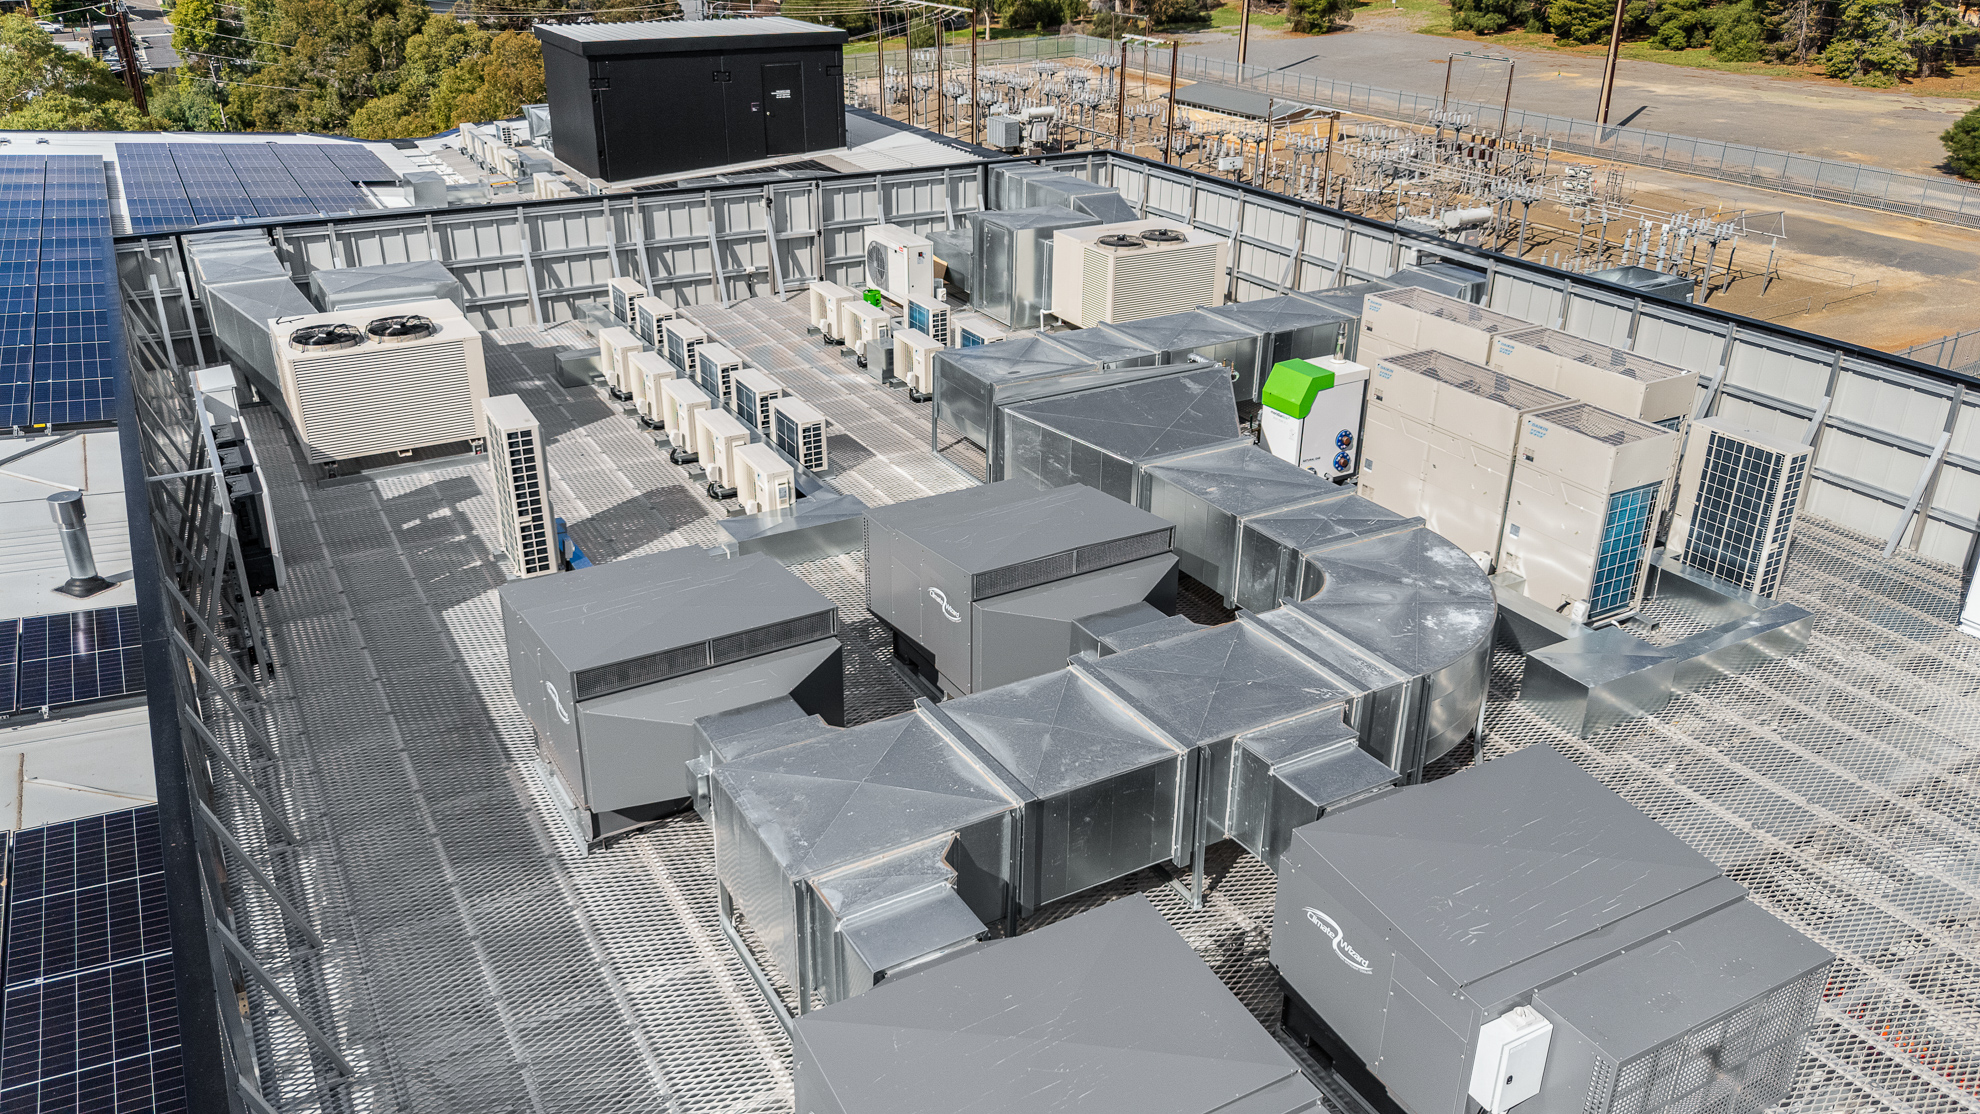
Our solution included a 24m x 14.4m plant platform wrapped in a stunning vertical panel screen. Roof safety and façade access components were integrated discreetly. The rigid rail, visible from ground level, was flush mounted into the soffit to keep its visual impact to a minimum. The walkway system included elevated sections and step overs, creating an unobstructed walkway despite cable trays and conduits.
The complete solution includes:
- Hart roof-mounted plant platform – 24m x 14.4m
- Hart vertical panel screen
- Flush mount rigid rail
- Static line
- Step ladders
- Aluminium walkway
- Anchor points