OVERVIEW
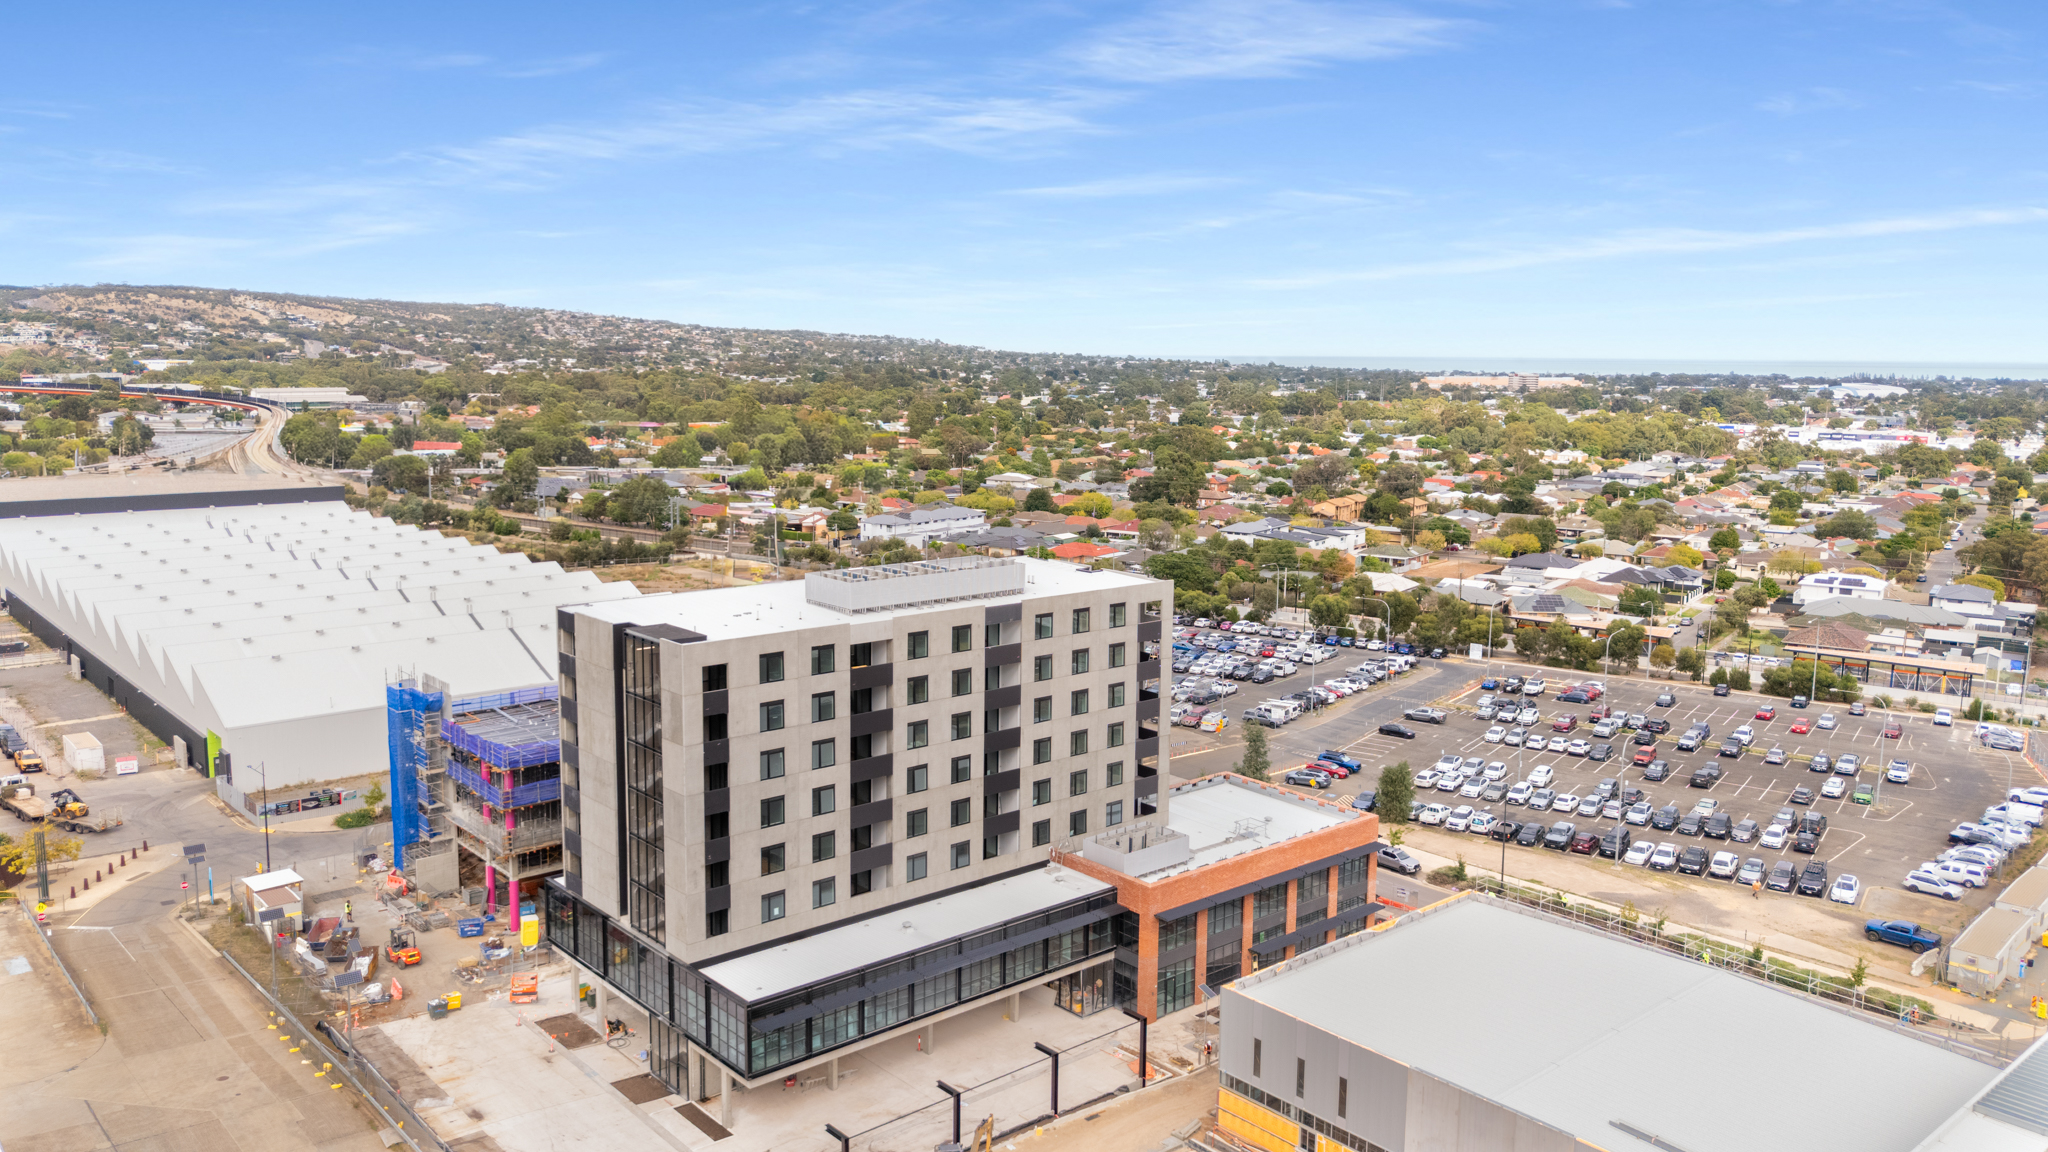
Thrive Tonsley is a seven-storey affordable housing building in South Adelaide. The first stage of its development includes 50 apartments and a South Australia Housing Authority office, bringing social housing and its administration under one roof.
OBJECTIVE
Hart was engaged to deliver two plant platforms, a roof access system and HVAC screens. The mechanical layout on level 2 placed heavy equipment in a concentrated area of the platform. As a result, the platform design needed to accommodate higher point loads in that area, while still meeting standard loading requirements elsewhere.
OUTCOME
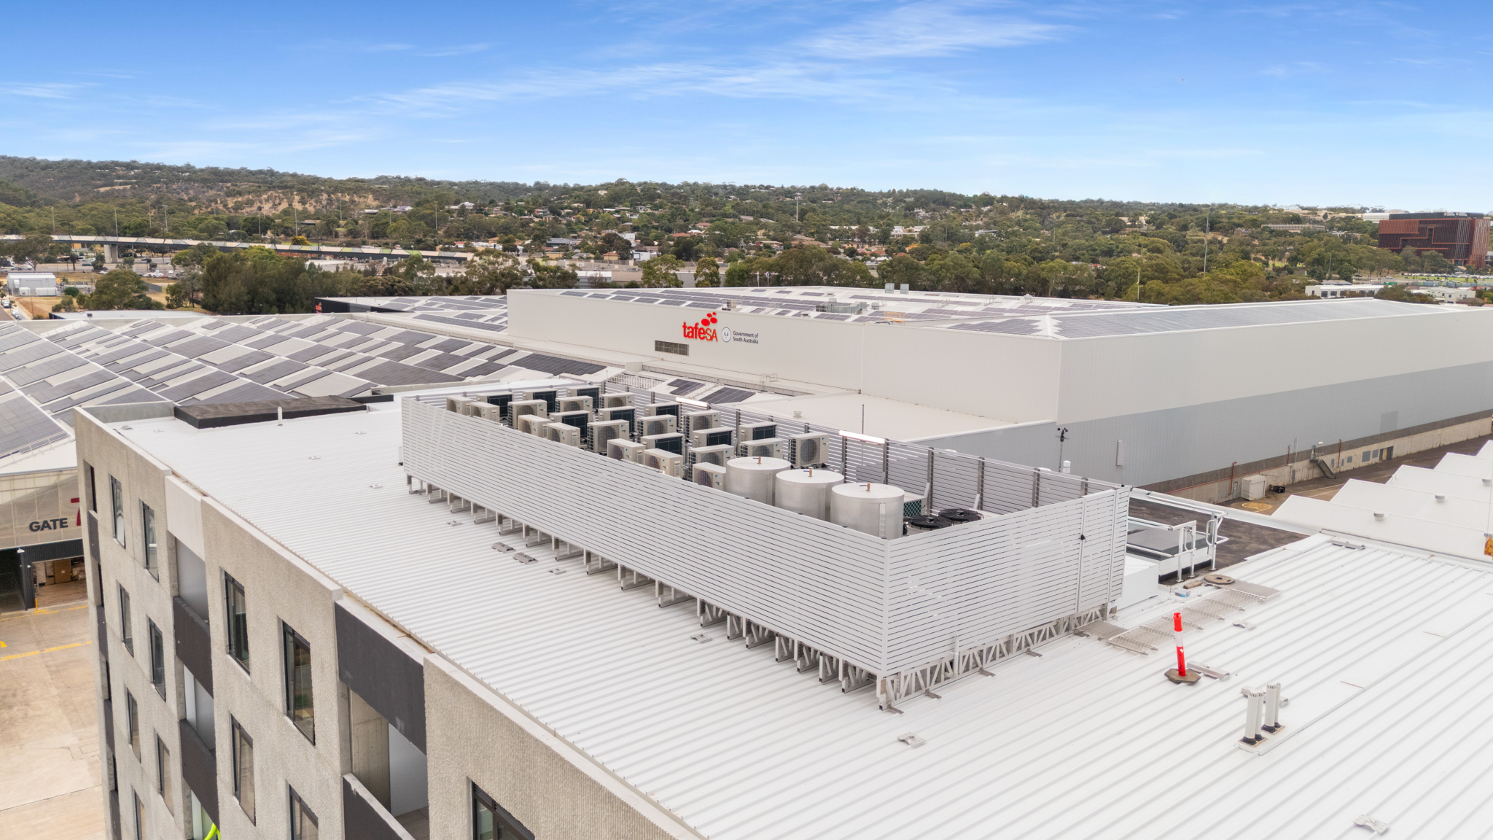
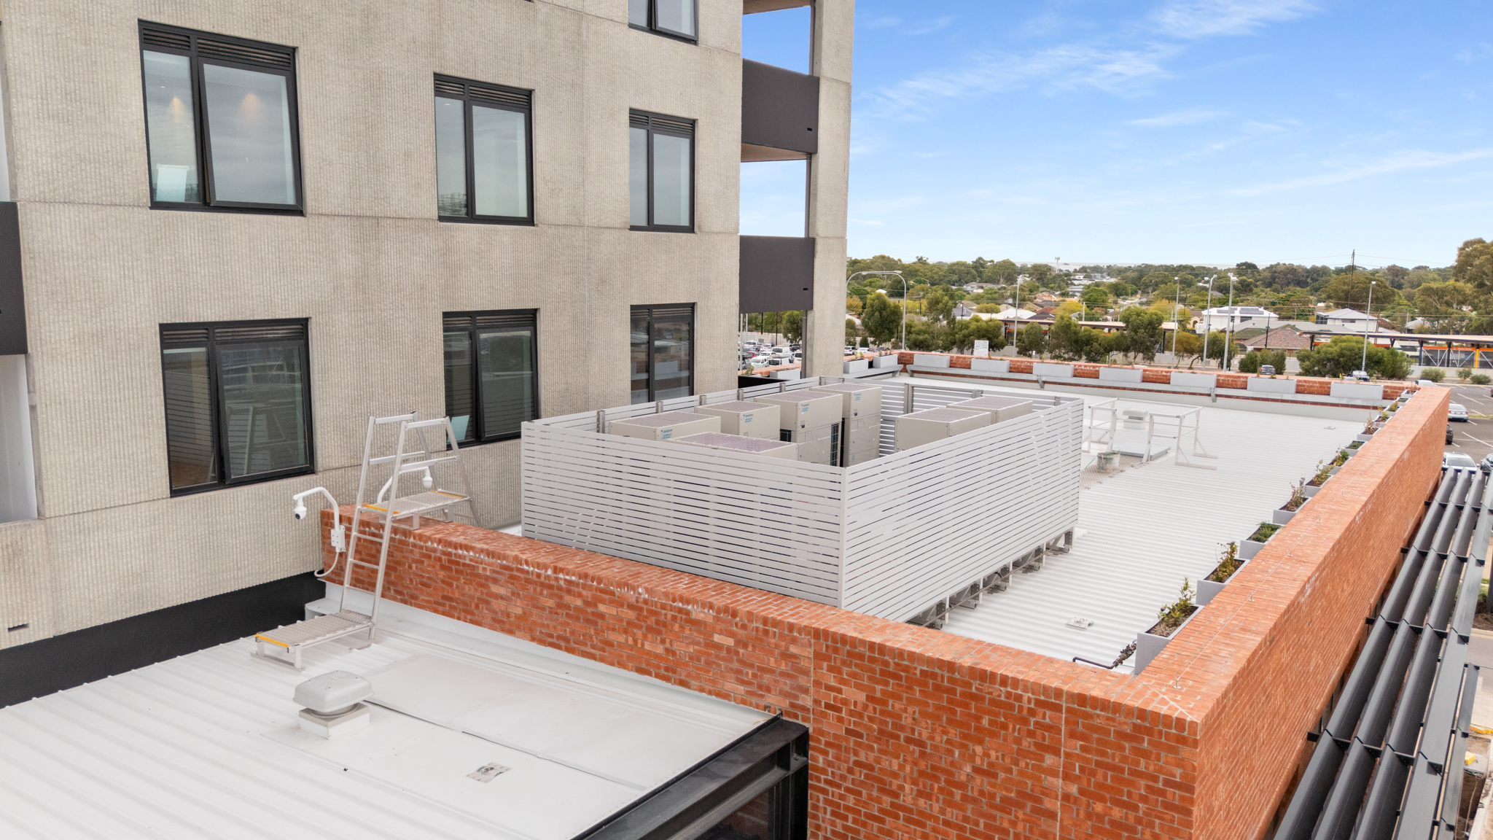
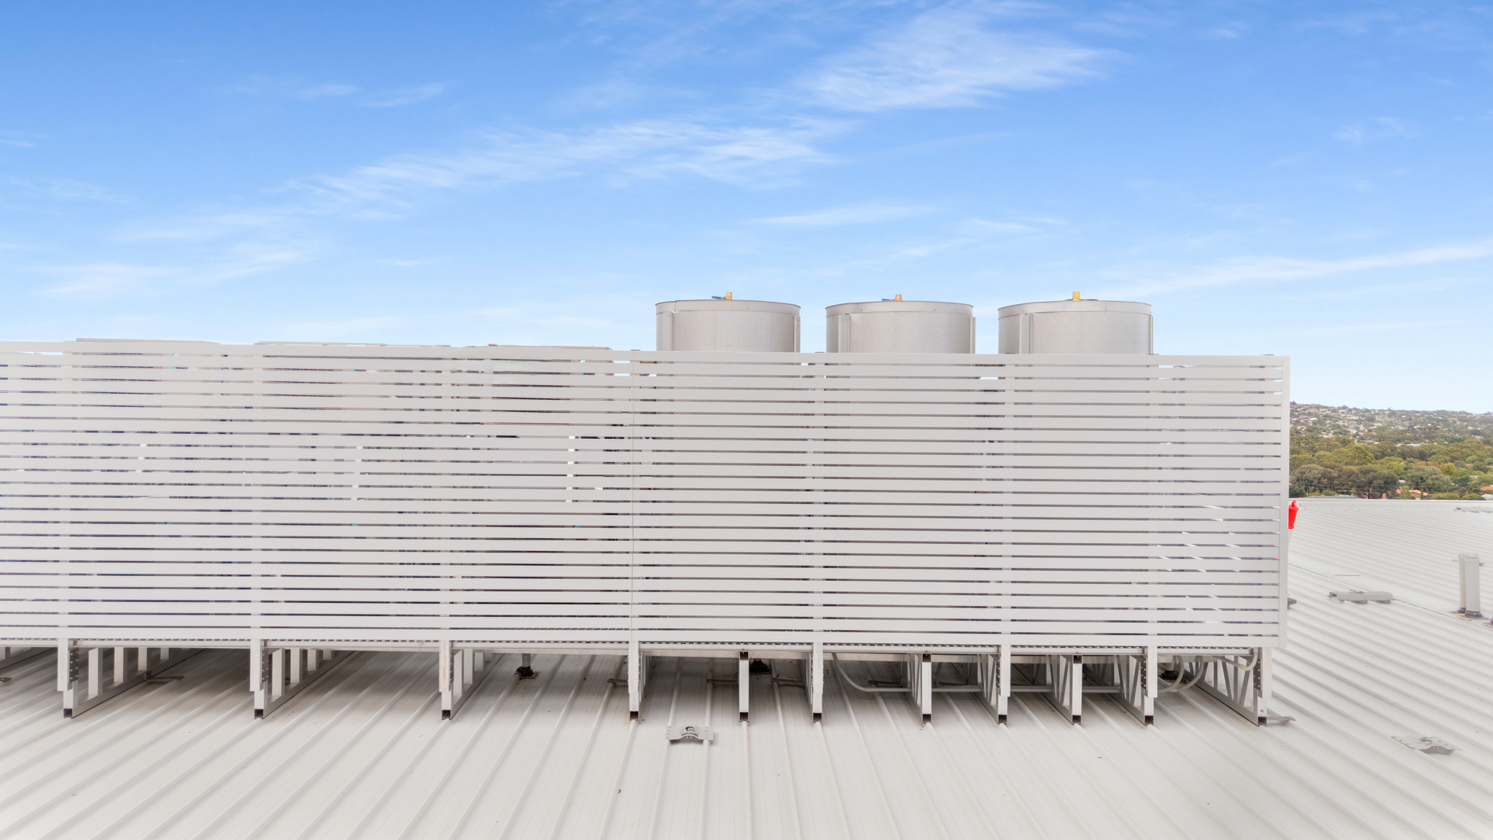
We delivered aluminium plant platforms on level 2 and 7, together with roof access and slatted HVAC screens.
The Level 2 platform was custom-engineered for 5 kPa loads in the concentrated equipment zone, with the rest of the platform designed for 2.5 kPa. Using aluminium and strengthening only where needed kept the platform’s self-weight low, minimising loads on the supporting structure.
The complete solution includes:
- 2 x Hart plant platforms
- 2 x Hart slatted HVAC screens
- Aluminium walkway
- 2 x Access hatches
- 2 x Fold down ladders
- Parapet ladder
- Anchor points